A Comprehensive Guide For Office Fitout Design To Uncover…
The transformation of outdated office space into a fully functional…

Amodini Systems is an office interior design company with 20+ years of experience and 5,000+ projects delivered across India. We plan and build corporate offices, turnkey fit-outs and modular office workspaces, starting with how your team actually works. Every project is quoted on one detailed itemised BOQ and executed by one accountable team, from the first drawing to final handover. No hidden per square foot surprises and no chasing multiple contractors. One partner for your complete office interior.


Good office interior design is never an accident. It starts with understanding your office, your team size, your work style and your budget. At Amodini Systems, we plan the complete office interior design before execution begins, covering space planning, layout, materials, lighting and modular office furniture, so nothing is left to last minute decisions.
Whether your project is design only or a complete turnkey build, you see the designs first in 2D and 3D, and approve a detailed itemised BOQ with every item and rate written down. Only then does our team start work on site. This is how our office interior design services keep your project on budget and on schedule, with one team answerable to you from the first drawing to final handover.
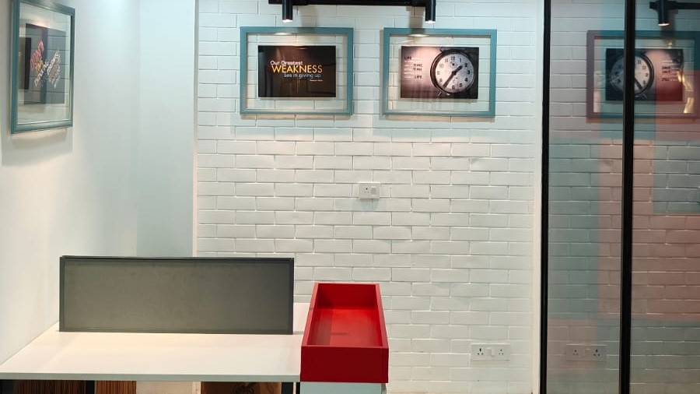
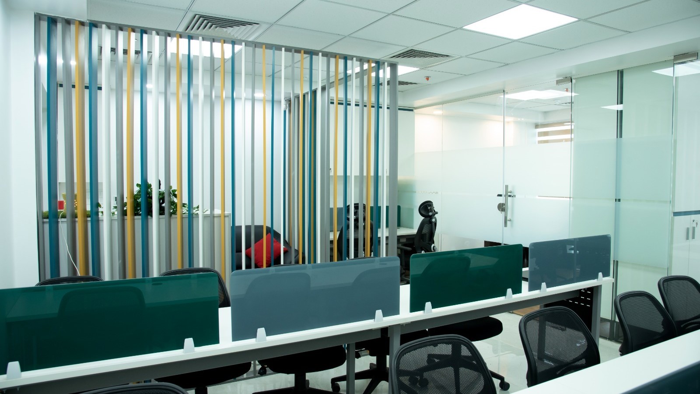
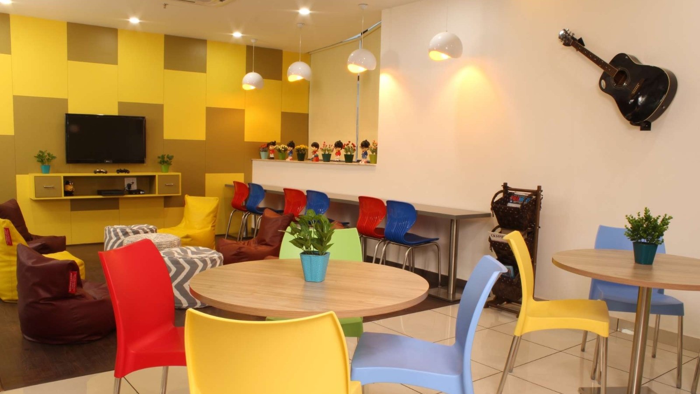
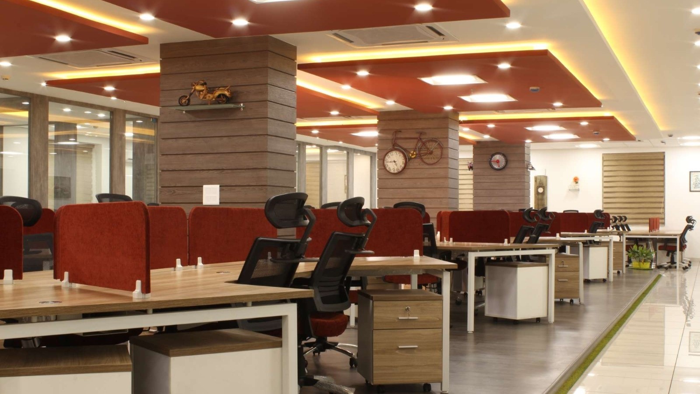
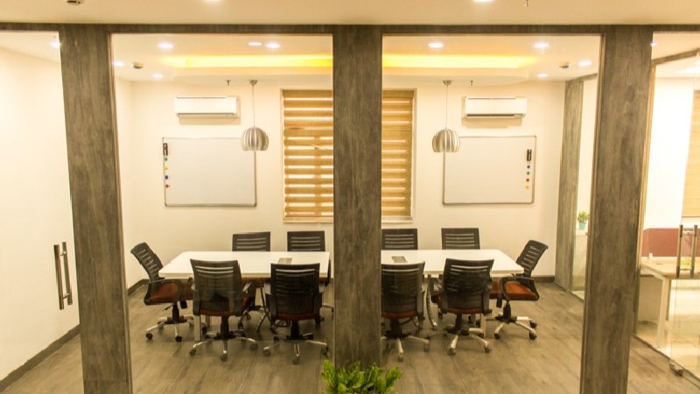
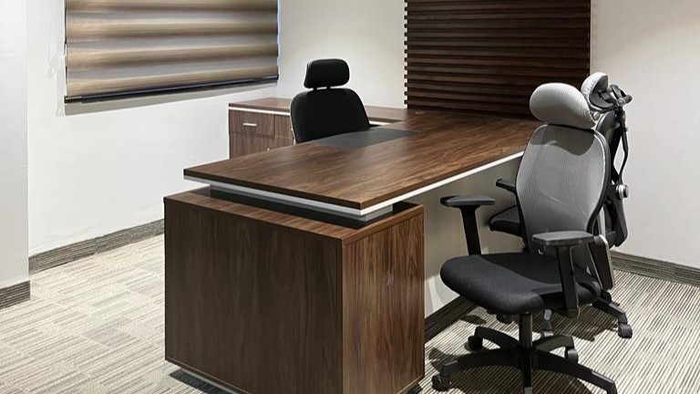
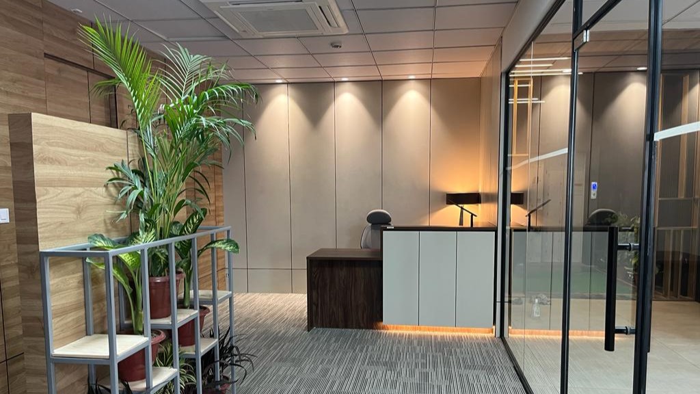
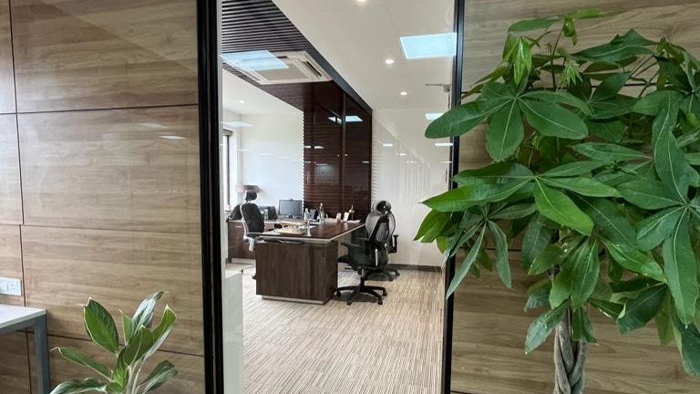
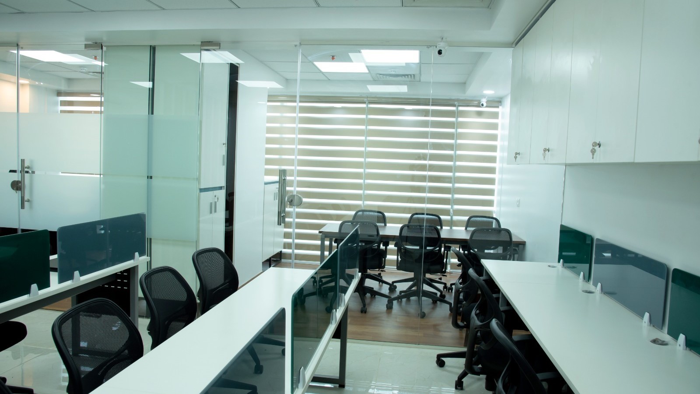
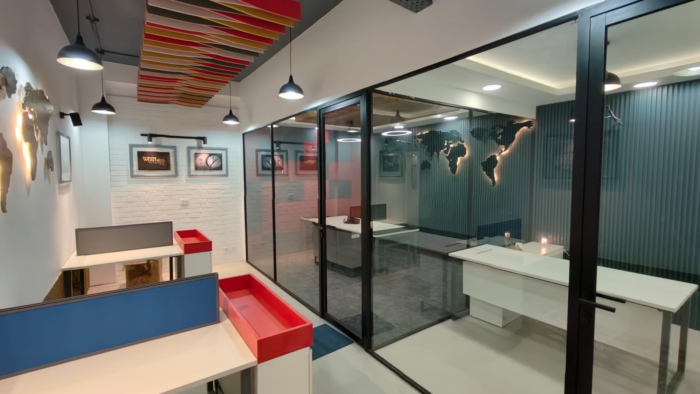
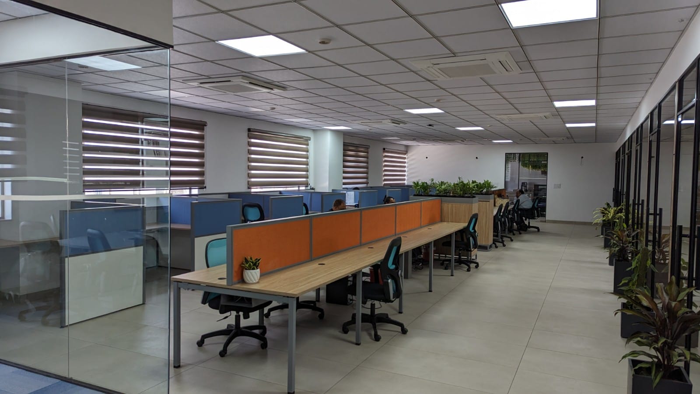
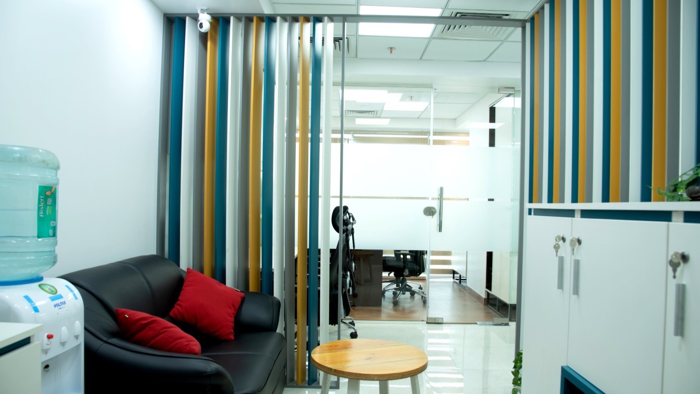
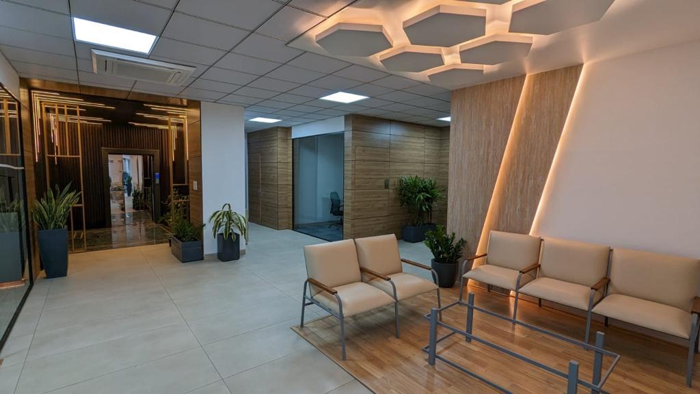
A look at the corporate offices and workspaces we have designed and built for our clients across India. Every project you see here was planned, designed and handed over by our own team.


From a single cabin to a complete corporate office, our office interior design services cover everything your workplace needs. Every service below is quoted with its full scope written down, what is included, what is not, and what it depends on, before work begins. You get office interior design, space planning and turnkey execution from one team, with no hidden charges appearing later.
| Service | Best For | Time | Get a Quote |
|---|---|---|---|
| Office Interior Design | Corporate Offices | 30-60 Days | Contact |
| Workspace Planning | New Office | 7-15 Days | Contact |
| 2D and 3D Office Design | See Your Office Before It Is Built | Custom | Contact |
| Turnkey Projects | Large Offices | Custom | Contact |
| Modular Office Furniture | Workstations, Cabins and Meeting Rooms | Custom | Contact |
| Office Refurbishment | Running Offices That Need an Upgrade | Custom | Contact |
From startups to multinational companies, we design and build office interiors for the industries and businesses we know best. Every workspace is planned around how that business actually works, its team size, its clients and its daily routine, and then delivered by one team from design to final handover.
Modern office interiors planned for teamwork, focus and everyday productivity.
Workspaces for software and technology teams, with open workstations, server room planning and room to grow.
Turnkey interiors for hotels and hospitality businesses, from guest areas to back office workspaces.
Secure, premium office spaces and client facing reception areas that build trust at first sight.
Practical office environments for public sector departments and agencies, built for daily public dealing.
Complete commercial office interior solutions for business buildings, designed around modern day to day working.
Flexible office layouts with shared and private spaces, designed for member comfort and daily teamwork.
Modern office interiors planned for teamwork, focus and everyday productivity.
Workspaces for software and technology teams, with open workstations, server room planning and room to grow.
Turnkey interiors for hotels and hospitality businesses, from guest areas to back office workspaces.
Secure, premium office spaces and client facing reception areas that build trust at first sight.
Practical office environments for public sector departments and agencies, built for daily public dealing.
Complete commercial office interior solutions for business buildings, designed around modern day to day working.
Flexible office layouts with shared and private spaces, designed for member comfort and daily teamwork.
Practical, cost effective layouts that grow with your team, so you do not have to redo the office every year.
Smart space planning that uses every square foot well and keeps the budget under control.
Professional cabin layouts with proper document storage and full privacy for client meetings.
High density seating planned for long working hours and round the clock use, shift after shift.
Functional admin offices with a strong, professional look, planned around your plant operations.
Efficient office spaces for operations teams, planned around fast moving daily work.
Practical, cost effective layouts that grow with your team, so you do not have to redo the office every year.
Smart space planning that uses every square foot well and keeps the budget under control.
Professional cabin layouts with proper document storage and full privacy for client meetings.
High density seating planned for long working hours and round the clock use, shift after shift.
Functional admin offices with a strong, professional look, planned around your plant operations.
Efficient office spaces for operations teams, planned around fast moving daily work.
Every team works differently, so office interior design has no single right look. Read the eight styles below and see which one matches the way your office actually works.
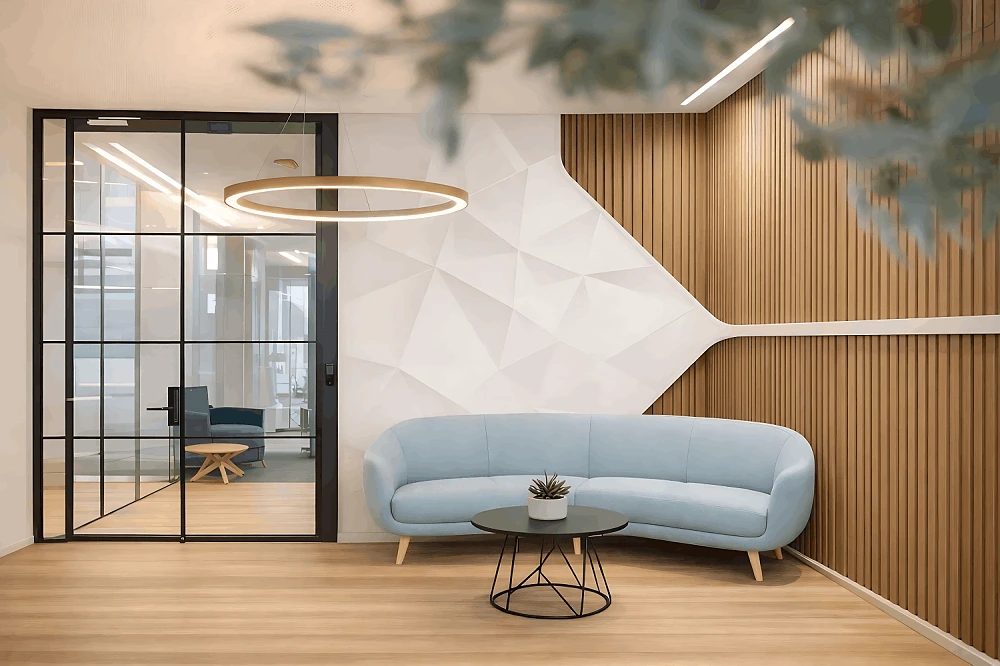
Contemporary office design simply means the style of today. It picks up current trends, new materials and new ways of working, and it keeps changing as those trends change. A contemporary office design usually keeps the layout open, mixes clean lines with softer shapes, and treats walls, lighting and furniture as part of the look, not just as background. Because contemporary office design is flexible by nature, the same area can host a team discussion in the morning and quiet, focused work later in the day.
Best for: Companies that want a current, fresh image and are happy to refresh the office look every few years.
Industrial office design takes its look from old factories and warehouses. Instead of hiding the structure of the building, industrial office design shows it honestly: exposed brick, visible ducts and pipes, concrete floors and black metal frames. The result is a raw workspace with high ceilings and open sightlines. A well planned industrial office design balances these hard surfaces with warm wood, soft seating and warm lighting, and adds rugs or soft panels where echo needs control, so the office feels energetic rather than cold.
Best for: Creative agencies, tech teams and brands that want a bold, honest and no fuss image.
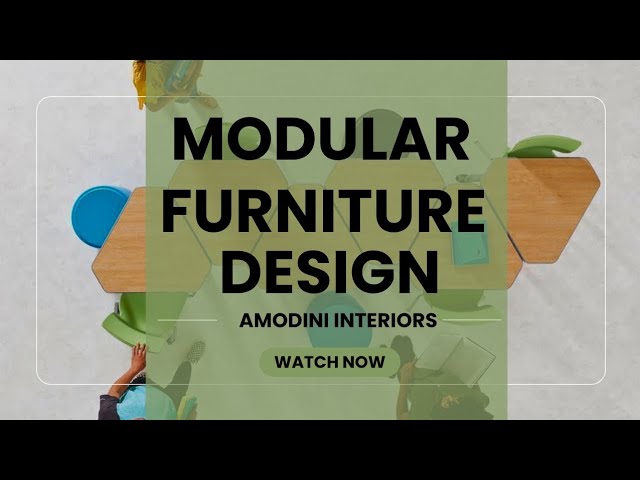
Modular office design is built from standard, repeatable units. Workstations, partitions, storage and furniture are made to fit together like a kit, so they can be moved, added or removed without breaking the look of the office. In a modular office design, adding ten seats or splitting one large hall into two smaller rooms does not need a full rebuild. This is why modular office design suits growing companies: the office can start small, expand in phases and still look like one planned office, not a patchwork added over time.
Best for: Growing companies and startups whose team size and layout are likely to change.
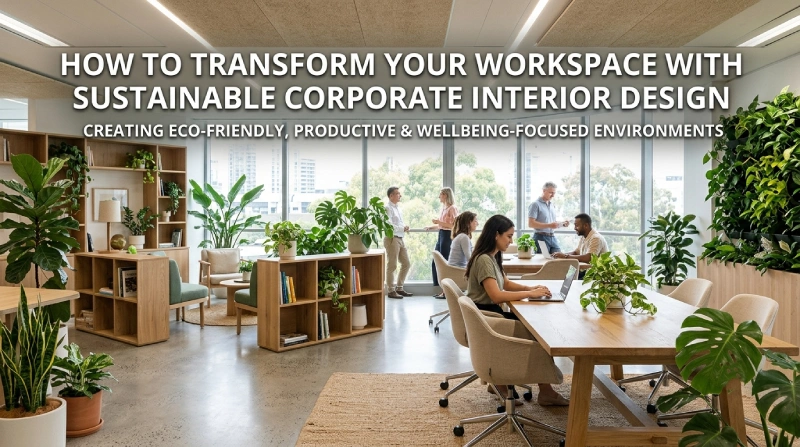
Green office design plans the office to use less energy and fewer resources, without making the space feel dull. A green office design starts with daylight, energy saving LED lighting and materials that are recycled, low emission or responsibly sourced. Sustainable office design also thinks ahead: furniture and finishes that last for years, and parts that can be repaired or reused instead of thrown away. Done well, a sustainable office design costs less to run every month and gives the team a cleaner, healthier place to sit.
Best for: Companies with sustainability goals, green building targets or high monthly running costs.
Modern office design comes from the design movement of the last century, and its rules are simple: clean lines, open space and nothing in the room that does not earn its place. A modern office design uses neutral colours, plain walls and glass or metal partitions, so the attention stays on the work itself. Unlike a trend led style, modern office design is fixed and timeless by intent. Meeting rooms are for meetings, work areas are for work, and every element of the room has one clear job.
Best for: Companies that want a classic, professional look that will not go out of date quickly.
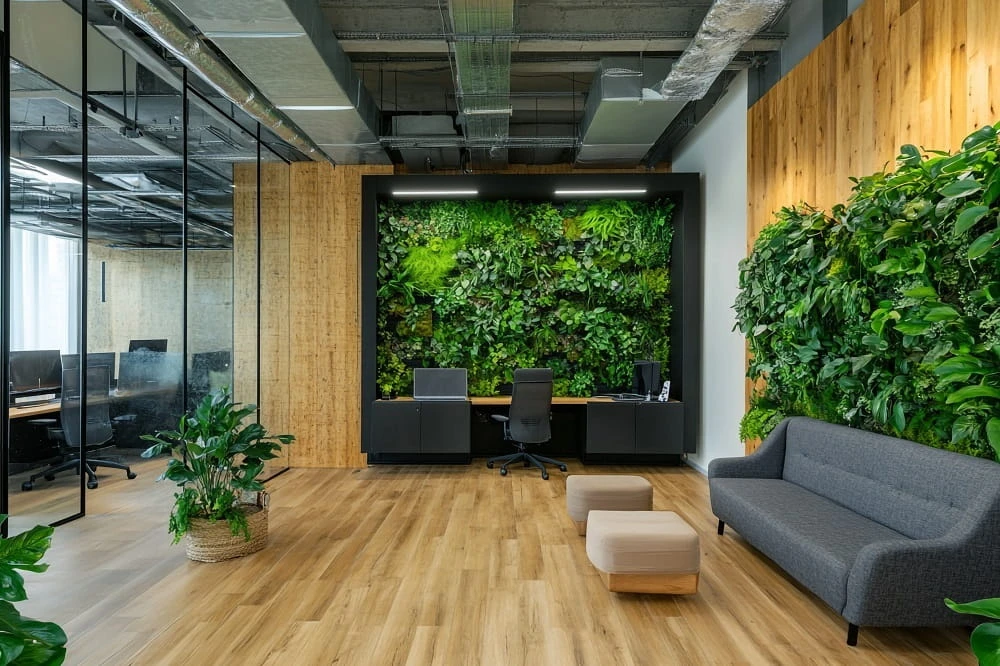
Natural office design brings the outdoors into the working day. It is built on biophilic design, the simple idea that people feel and work better when they stay connected to nature. A natural office design uses living plants, green walls, wood and stone finishes, and as much daylight as the building allows. Done properly, natural office design is not a few pots kept in a corner. Plants, light, outside views and natural materials are planned together from the first layout, with a clear plan for who will care for the planting.
Best for: Companies that care about employee wellbeing, long working hours and a calm office feel.
A flexi work zone plans one office to work in many ways. Instead of a fixed seat for every person, a flexible workspace mixes shared desks, focus corners, small meeting spots and open collaboration areas, and each person picks the spot that suits the task. Good flexible workspace planning also answers the worries teams raise first: enough desks on busy days, a locker for personal things, and clear team zones so colleagues can still find each other. The flexi work zone suits hybrid teams, where not everyone is in the office every day.
Best for: Hybrid teams and companies that are paying for office space they do not fill every day.
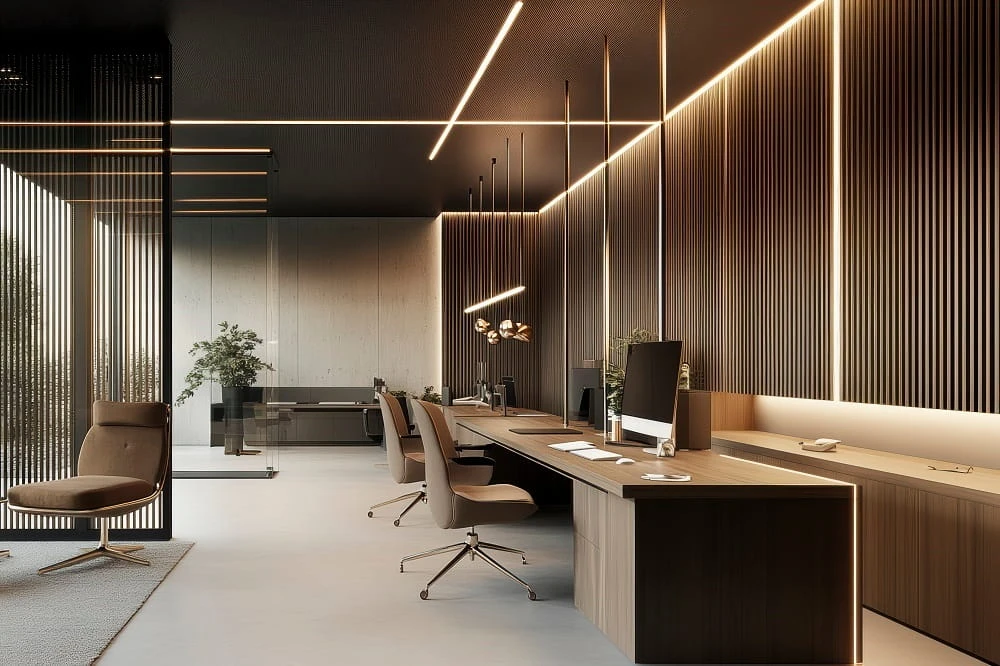
Professional office design is the style your clients notice first. It is planned to look established and trustworthy: a composed reception, well finished cabins and meeting rooms where every detail feels deliberate. A professional office design uses balanced colours, quality materials and furniture that matches across the whole office, because worn out chairs and mismatched desks quietly weaken a company image. For many firms, professional office design is less about fashion and more about confidence: the office tells visitors the company is serious, before anyone says a word.
Best for: Law firms, consultancies, finance companies and any business that clients visit often.
Not sure which style fits your office? Get a Free Consultation
Our interior design team made up of the greatest experts from many fields ensures that your project stays on track with the timeline, budget, and quality objectives. By collaborating closely with you, our designers aim to achieve the perfect harmony between aesthetics and functionality, bringing your vision to life seamlessly.
I hired him for my office and the services are still going on, he is a really well behaved individual and the quality of the work is really good and the prices are reasonable too.
Amodini Interiors is a collective of imaginative professionals dedicated to crafting DREAM Designs. Ensuring a unique and personalized touch in every project. We strive for originality, avoiding replication while maintaining a commitment to excellence in both aesthetics and practicality.
Download Portfolio
Businesses across India choose Amodini for office interior design that looks premium and stays affordable. Our work is counted among the best in the country, and after 20 plus years and 5,000 plus projects, one belief still guides every office we build. An office is not judged by how it looks on handover day, but by how your team works in it every day after.
With 5,000 plus projects delivered, our team has planned and built offices of every size and type.
Every item, material and rate is written down and approved by you first, so there are no hidden per square foot surprises later.
The same team designs and builds your office, so you never have to chase different contractors for answers.
Layouts are built around your team size, your workflow and your future growth, not around a standard template.
You get progress updates at every stage, and an office that is ready for your team to start work.
We do not believe one size fits all. Every workspace is designed around your business, your team and your budget, and it carries your brand into every room.
Most office projects do not go wrong in design. They go wrong in unclear quotes, missing items and too many people to chase. Here is how working with one accountable team is different.
| Amodini Systems | Traditional Interior Contractors | |
|---|---|---|
| The Quote | One detailed, itemised BOQ with every item, material and rate written down before work begins. | One lump sum figure, with most details missing or spoken only. |
| The Team | Design and execution by one accountable team. One project manager answers to you. | A separate designer and contractor, and you keep coordinating between the two. |
| Design Approval | You approve the 2D layouts and 3D designs first. Site work starts only after your approval. | Work starts on rough sketches and verbal promises, and changes keep coming later. |
| Cost Surprises | The full scope is fixed in writing in the BOQ, so later surprises have no room to enter. | New items and new costs keep appearing as the work moves forward. |
| Progress Updates | Regular updates at every stage, from the first drawing to the final handover. | You keep calling different people just to find out what is happening on site. |
| Handover | A ready to work office, handed over by the same team that designed and built it. | Finishing is often left to whoever is available at the end, and small work stays pending. |
Your team spends more waking hours in the office than anywhere else. The light, the air, the noise and the layout quietly decide how focused, calm and motivated they feel through the day. Good office interior design is not decoration, it shapes how people work.
At Amodini Systems, we design that feeling deliberately. Colours that keep a room calm, lighting that does not tire the eyes, seating that supports a full working day, and spaces where people can think, meet and breathe. The result is a workplace your team is happy to walk into every morning, and one your clients remember for the right reasons.
Natural light, quieter corners and uncluttered layouts help your team concentrate for longer without feeling drained by the afternoon.
Ergonomic chairs, the right desk heights and glare free lighting reduce strain on the body, so a full working day feels easier.
From the entrance to the meeting room, every corner speaks for your business before you say a single word.
People take more pride in their work when their workplace looks cared for. A well designed office quietly lifts morale and helps you keep good people.
The transformation of outdated office space into a fully functional…

The corporate interior design has become an essential factor that…
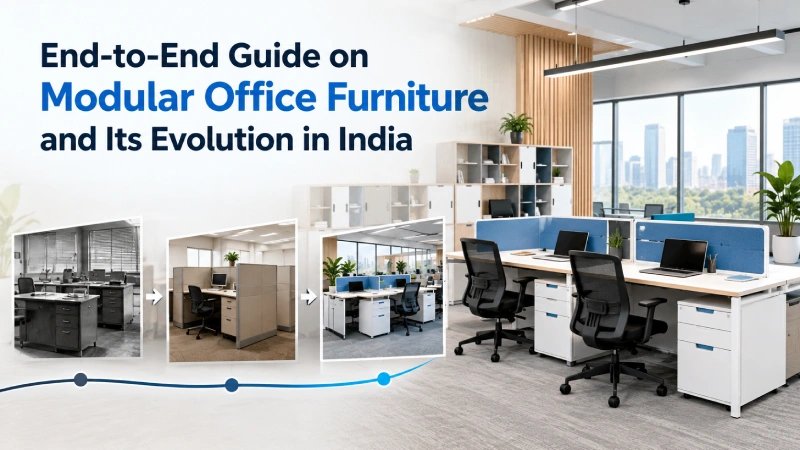
In the rapidly growing space of Indian startups, modular office…

The honest answer is that the cost depends on your office size, the materials you choose and how much work your space needs. What we can promise is complete clarity before you spend anything. Before work begins, you receive a detailed itemised BOQ with every item and rate written down, so the cost of your office interior is clear from day one, not discovered later.
Office interior designers plan and create smart workspaces that improve productivity and comfort. At Amodini Systems, we design layouts, choose furniture, lighting, and colors to match your brand. Our office interior design solutions help businesses create professional and efficient environments.
Office interior design plays a key role in employee productivity and client impressions. A well-designed office improves workflow, reduces stress, and builds a strong brand image. Professional office interior designers ensure your space is both functional and visually appealing.
Choose office interior designers with experience, strong portfolios, and good client reviews. Amodini Systems focuses on understanding your needs, budget, and goals. We provide customized office interior design solutions that align with your business identity and workspace requirements.
Office interior designers offer space planning, furniture selection, lighting design, and full office setup services. At Amodini Systems, we deliver complete office interior design solutions from concept to execution, ensuring a smooth and hassle-free experience.
Office interior design cost in India depends on scope and quality. Design-only services usually cost around ₹20 to ₹70 per sq ft. For complete design and build (turnkey), prices range from ₹1,500 to ₹2,500 per sq ft or more, depending on materials and customization.
Office interior design timelines vary based on project size and requirements. Small offices may take a few weeks, while larger spaces need more time. Amodini Systems ensures timely delivery with proper planning and efficient execution by expert office interior designers.
Yes, a well-planned office interior design improves employee focus and efficiency. Good lighting, ergonomic furniture, and smart layouts create a comfortable workspace. Amodini Systems designs offices that support better performance and employee satisfaction.
Modern office interior design focuses on open spaces, flexible seating, and natural lighting. Many office interior designers also use eco-friendly materials and minimal designs. Amodini Systems follows the latest trends to create stylish and functional office spaces.
Yes, Amodini Systems offers fully customized office interior design solutions based on your business needs. Our office interior designers create unique layouts, designs, and themes that reflect your brand and improve workspace efficiency.
Amodini Systems is a trusted name in office interior design with years of experience. Our office interior designers focus on quality, innovation, and client satisfaction. We deliver modern, functional, and cost-effective office spaces tailored to your business goals.
Amodini Systems specializes in office acoustic solutions, workplace soundproofing, acoustic panels, meeting pods, ceiling systems, and customized noise control products.
Acoustic solutions reduce workplace noise, improve employee concentration, enhance speech privacy, increase productivity, and create a healthier working environment.
Corporate offices, IT companies, hospitals, educational institutions, hotels, banks, government organizations, and commercial spaces commonly use acoustic solutions.
Yes. Every project is customized based on workspace size, acoustic requirements, design preferences, and business objectives.
Yes. The company provides consultation, manufacturing, installation, and support for projects across major cities and regions in India.
See exactly how your office interior project moves, from the first call and site visit to design, BOQ approval, execution and final handover.
Know who we are, our 20 plus years of office interior experience, and the team that will plan, design and build your office.
Amodini, established in 2001 is a multidiscipline Interior Designing firm founded on a commitment to client service and quality design.
Useful Links
Quick Links
Get In Touch
Copyright © 2026 Amodini System All rights reserved
Get Up to 20% Discount
Book your free consultation today
and take the first step!