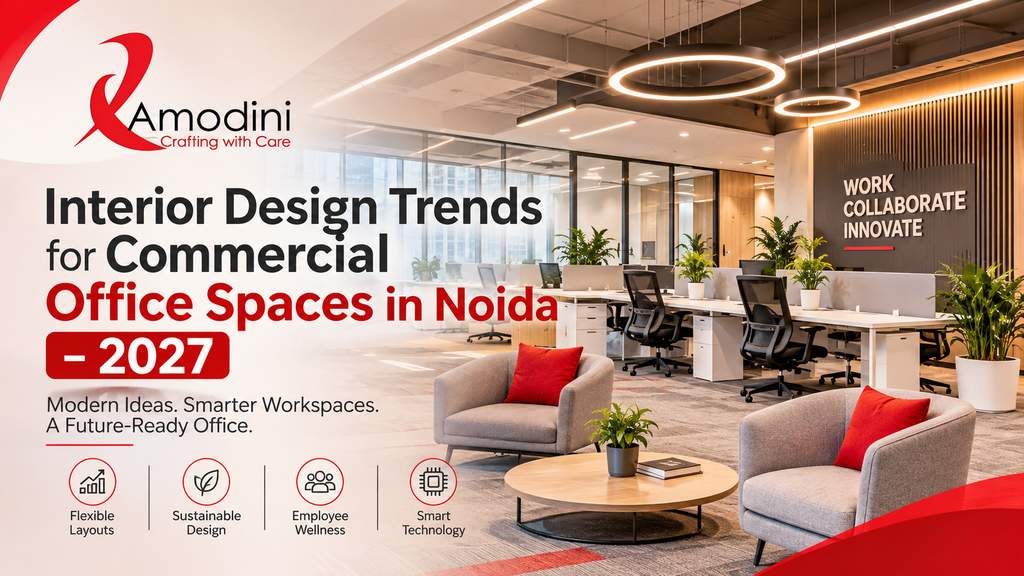
Interior Design Trends for Commercial Office Spaces in Noida 2027
A commercial office in Noida is no longer judged only by its address or its square footage. Clients, candidates and employees form an opinion about a company within minutes of walking through the door, and the interior is a big part of that impression. At the same time, offices are being asked to do more than they were a few years ago: host hybrid meetings, protect concentration in open floors, reflect a company’s culture and stay easy to adapt as teams grow.
This guide looks at the office interior design trends in Noida for 2027 that are worth your attention, along with the practical thinking behind each one. Instead of a list of colours and plants, you will find what each trend means for layout, acoustics, lighting, furniture and services, so that your next fit-out or renovation is planned around how your business actually works. If you are still at the planning stage, our office interior design services in Noida page explains how we approach a project from site study to handover.
A note on forecasting: the trends below combine current published research, changes we can observe in how offices are being used, and professional design judgement. They are directions to plan around, not guaranteed outcomes.
What Is Shaping Commercial Office Interior Design in 2027?
Companies have stopped treating the office as just a place for employees to sit. It now has to support collaboration, express the brand, improve the day-to-day experience of staff, and stay flexible as operations change. Interior design sits at the centre of all of this.
The CBRE India Office Occupier Survey 2026 (published 17 September 2026) offers a useful snapshot of what occupiers are prioritising:
| Finding | Share of respondents |
|---|---|
| Brand and culture-led workplace design as a priority | 65% |
| Hybrid work accommodation as a priority | 50% |
| Companies adding enclosed soundproof spaces | 52% |
| Occupiers likely to increase WorkTech investment | 50% |
These findings represent India-wide occupier priorities rather than Noida-specific survey results. They provide broader market context for commercial office design decisions.
What do these numbers mean on the ground?
- Brand and culture-led design (65%) means reception areas, meeting rooms, materials, colours and signage should follow one consistent design language instead of being decided separately.
- Hybrid accommodation (50%) means meeting rooms and collaboration areas need to work for people who are in the room and people who are joining remotely.
- Enclosed soundproof spaces (52%) show that privacy and acoustics can no longer be treated as an afterthought in open-plan layouts.
- WorkTech investment (50%) signals that technology needs to be planned into the interior early, including power, data, cabling and furniture, not retrofitted later.
12 Office Interior Design Trends for Commercial Workspaces in Noida in 2027
These twelve trends move from how a floor is planned to how it looks and feels. Each one explains what the trend is, why it matters and how it can be applied in a real Noida office, so you can choose what suits your business instead of copying everything.
At a glance: flexible layouts, hybrid-ready meeting rooms, acoustic zones, biophilic elements, brand-led interiors, ergonomic wellness spaces, smart systems, sustainable materials, modular interiors, hospitality-inspired social spaces, layered lighting and warmer material palettes.
1. Activity-Based Working and Flexible Office Layouts
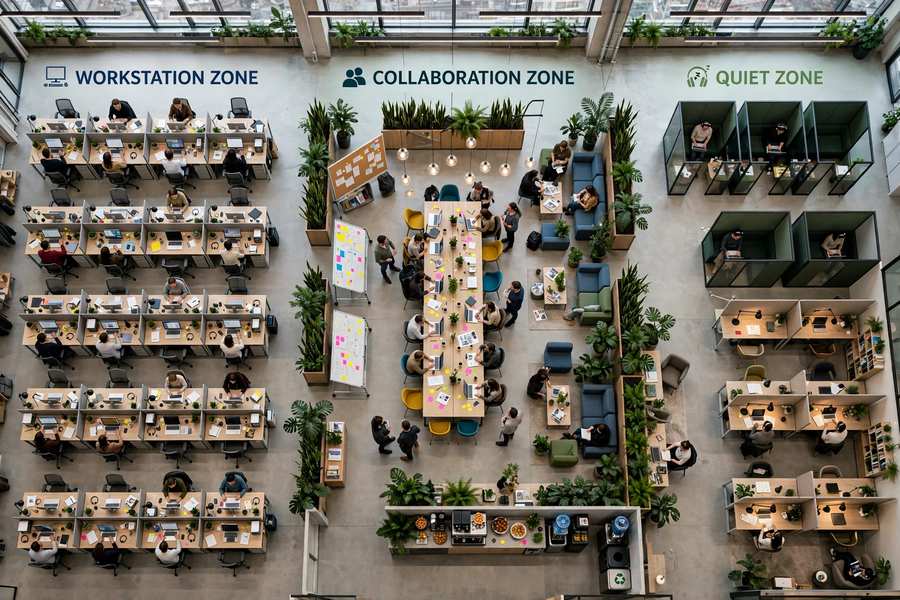
A traditional office assigns every employee a fixed desk and fills the rest of the floor with cabins and a conference room. Activity-based working starts from a different question: what kinds of work happen here during a typical day, and what kind of space does each one need?
The answer usually includes open workstations for routine tasks, collaborative zones for team work, quiet areas for deep focus, informal discussion corners, and small meeting or huddle rooms for quick conversations. Department-wise zoning keeps teams that work closely together near each other, while movable furniture lets the layout adapt when projects or team sizes change.
Here is a practical example. Imagine an IT company with 100 employees. Placing 100 desks on the floor is not space planning. If only part of the team is in the office on any given day, it makes more sense to plan for actual attendance and to spend the recovered area on meeting rooms, collaboration spaces and quiet zones. The right layout depends on how the business operates, not on copying a fashionable floor plan.
2. Hybrid-Ready Meeting Rooms and Collaboration Spaces
A hybrid-ready room is not simply a meeting room with a large television on the wall. The real test is whether a remote participant can hear and see everyone clearly, and whether people in the room can do the same.
Getting this right involves several decisions that need to be made together: video conferencing hardware, a large interactive display, integrated microphones and speakers, camera positioning so that remote participants can see faces rather than the back of heads, and lighting that avoids shadows and glare on camera. Acoustic treatment on the ceiling and walls keeps echo under control, while sockets, data points and concealed cable management keep the table clean. A room booking system helps teams find and reserve the space without confusion, and flexible furniture lets the same room serve as a boardroom, a workshop space or a training room.
3. Acoustic Office Design and Dedicated Focus Zones
This is one of the strongest practical themes for 2027. In many open offices, phone calls, discussions, keyboard noise and meetings all compete for the same air, and concentration suffers. According to the CBRE survey, 52% of occupiers are adding enclosed soundproof spaces, which shows how widely the problem is felt.
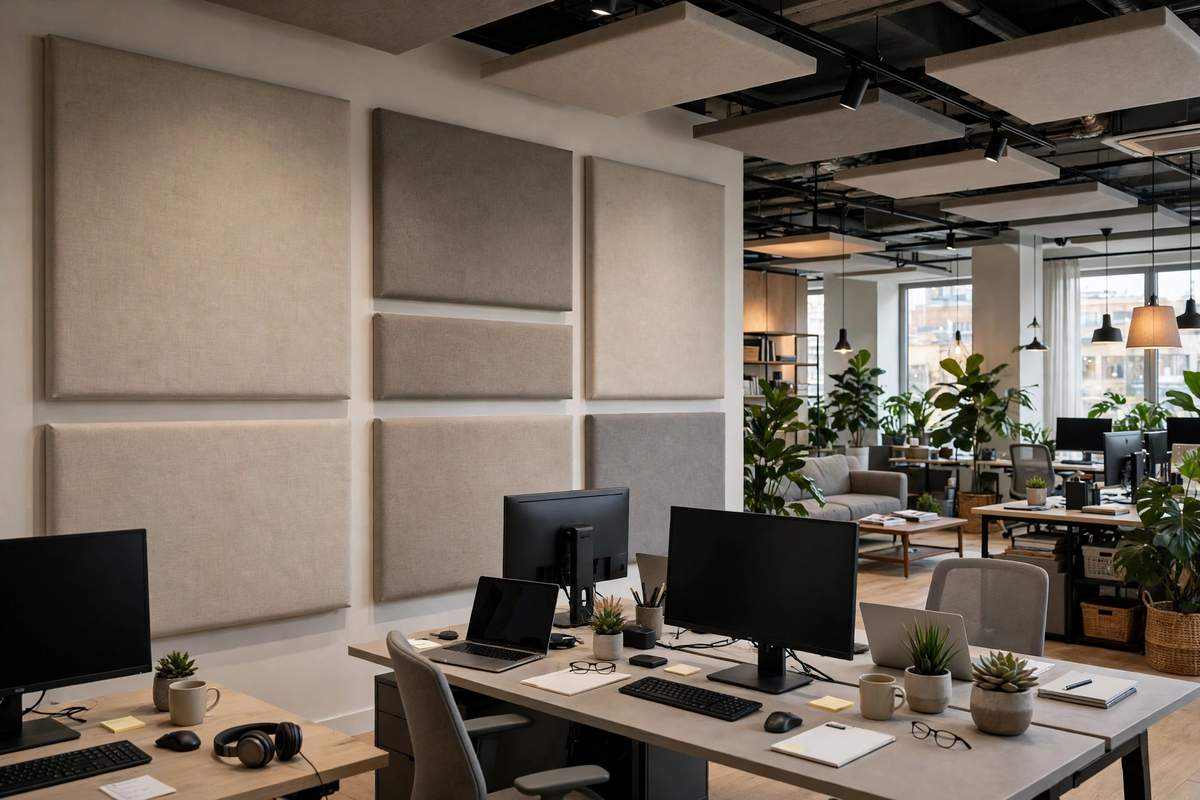
Acoustic design is more than decorative panels. How well a room performs depends on its layout, partition construction, door seals, ceiling treatment and material choices working together. A few useful tools include acoustic wall panels, ceiling baffles, carpet or other sound-absorbing flooring, soundproof meeting rooms, private phone booths, focus cabins, and glass partitions with a suitable acoustic specification. Just as important is the placement of spaces: reception, workstations and meeting rooms should be separated so that noise from one does not spill into the others.
4. Biophilic Office Design and Natural Elements
Biophilic design brings nature-inspired elements into the workplace. This can include indoor greenery, living green walls, natural wood textures, stone or natural-look materials, strong use of daylight, window-side workstations and planting in breakout areas.
It does not mean installing a large green wall in every office. The right approach depends on how much daylight the space receives, which plants will survive the conditions, who will maintain them, and where they will have the greatest effect. A few well-chosen planters in a breakout area, combined with natural materials and good daylight, will often feel better than a feature wall that nobody maintains.
5. Brand-Focused Corporate Office Interiors
Brand identity is more than a logo behind the reception desk. A company’s culture and personality should be felt across the reception, workstations, cabins, collaboration spaces and meeting rooms. The CBRE survey found that 65% of occupiers see brand and culture-led design as a key priority for improving workplace experience.
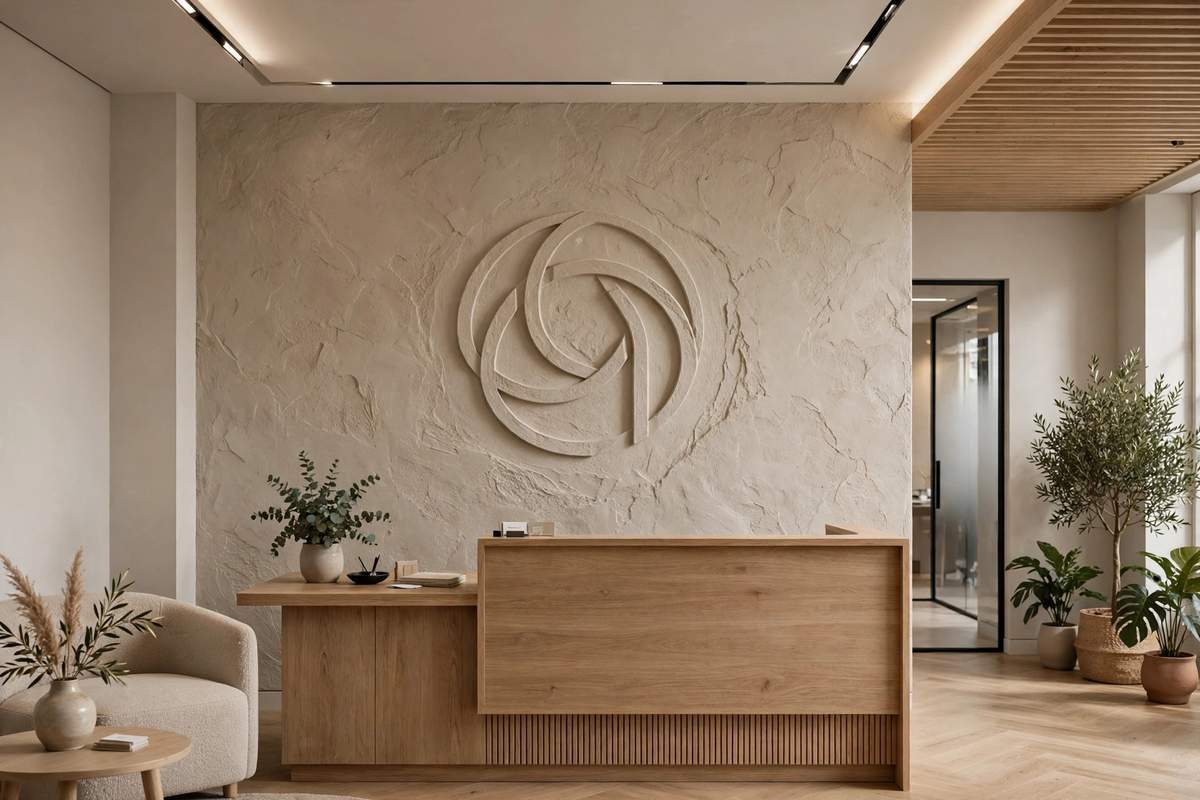
In practice this means thinking about the whole visitor journey: how the reception looks and feels, how the logo is integrated into materials rather than simply stuck on a wall, which brand colours appear and where, how feature walls tell the company’s story, and how meeting rooms are named and styled. Custom furniture and finishes can carry the brand through the details, and consistency matters more than quantity. A restrained, coherent design usually communicates more confidently than a space filled with logos.
6. Ergonomic, Wellness-Focused and Employee-Centric Workspaces
An attractive office only works if people can work comfortably in it for the whole day. Ergonomics covers the basics that are easy to overlook: supportive chairs, adjustable workstations, correct monitor height, comfortable seating, proper spacing between desks, and circulation routes that are easy to move through.
Wellness goes beyond furniture. Breakout and relaxation areas, a well-designed employee pantry, access to natural daylight, and a comfortable indoor temperature all contribute to a better day at work. The aim is to design for real use, so ask employees what slows them down or makes them uncomfortable before finalising a layout.
7. Smart Office Technology and Intelligent Workspace Systems
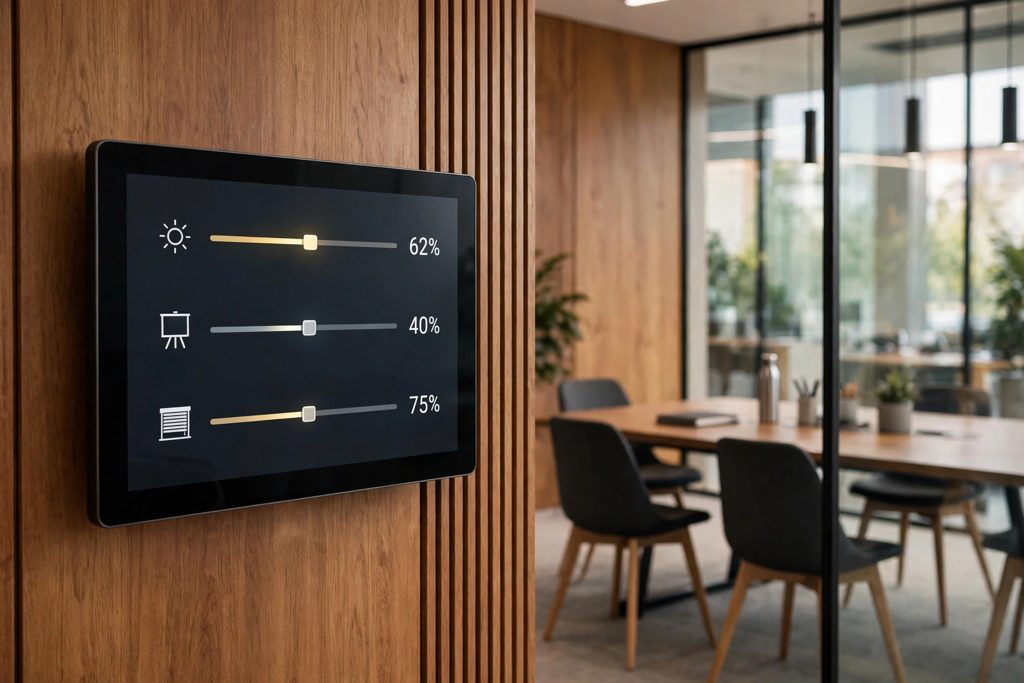
Smart systems can make an office easier to run and more comfortable to use. Useful examples include smart lighting controls, occupancy sensors, automated lighting, room booking screens, digital access control, smart meeting room systems, integrated audio-visual equipment, energy monitoring and a well-planned structured network.
The important nuance is that not every technology suits every office. The choice should depend on the actual business requirement, how the system will be maintained, how well it integrates with other systems, and how employee and visitor data will be protected. A small office may only need good lighting controls and reliable connectivity, while a large corporate floor may benefit from room booking and energy monitoring. Planning the cabling, power and data points during the design stage saves a great deal of rework later.
8. Sustainable and Energy-Efficient Office Interiors
Sustainable interiors are about decisions that keep paying off over the life of the office. These include low-VOC paints and adhesives, durable materials, recycled or reusable furniture, energy-efficient lighting, good use of daylight, HVAC zoning and controls, and reducing waste during the fit-out itself. Long-term maintenance matters too, because a material that looks good but wears out quickly is neither sustainable nor economical.
Savills India’s May 2026 research highlights circular office fit-outs, material reuse and long-term efficiency as important commercial considerations. A circular approach means designing the office so that furniture, partitions and other interior elements can be reused, relocated or modified in the future rather than discarded. Demountable partitions and modular furniture are good examples.
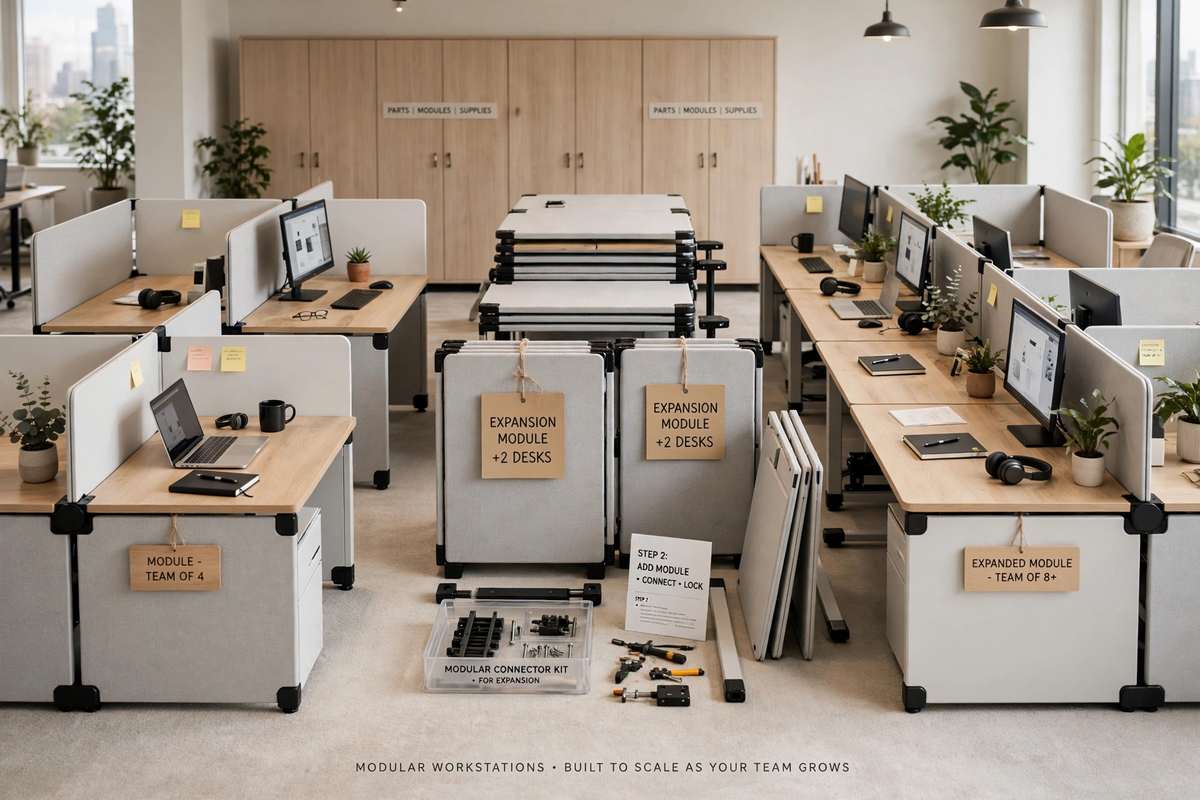
9. Modular and Future-Ready Office Interiors
Businesses change faster than buildings. Headcount grows, departments reorganise, and meeting needs shift. Modular interiors allow the office to respond without being rebuilt from scratch. Components to consider include modular workstations, movable partitions, flexible meeting rooms, reconfigurable furniture, expandable departments, modular storage, demountable glass partitions and a plan for future employee expansion.
The point is to make growth cheaper and less disruptive. If a team doubles in size, a modular layout lets you extend it. If a meeting room needs to become a workspace, movable partitions make this possible. Thinking about this at the design stage is far more economical than altering a fixed layout later.
10. Hospitality-Inspired Office Interiors and Social Spaces
Many offices are borrowing ideas from hotels, cafes and lounges. A traditional pantry is usually a counter, a water dispenser and a few chairs. A thoughtfully designed social space feels more like a small cafe: good lighting, warm materials, varied seating, and room for conversation or a quick informal meeting.
This trend includes office lounges, premium waiting areas, modern pantries and cafeterias, comfortable visitor seating, coffee and discussion corners, and collaborative breakout areas. These spaces serve a business purpose too, because informal conversations often solve problems faster than scheduled meetings, and a welcoming waiting area improves how visitors perceive the company.
11. Modern Office Lighting and Layered Illumination
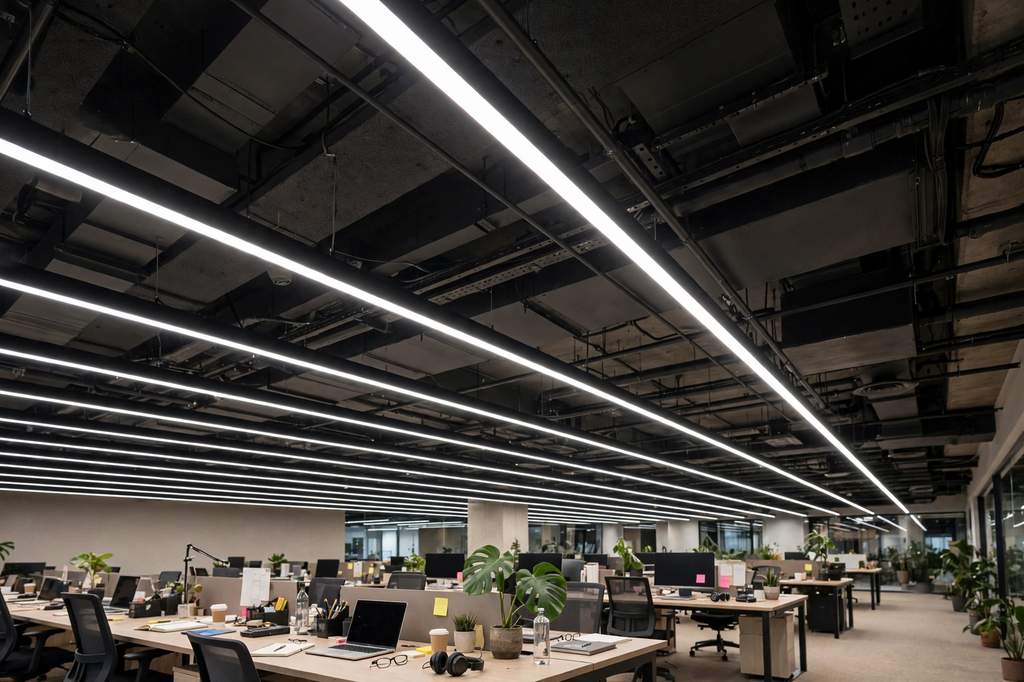
Good lighting does two jobs: it shapes the look of the space and it affects how comfortable people feel while they work. A layered approach combines ambient lighting for general illumination, task lighting for desks and detailed work, and decorative lighting for atmosphere. Linear LED lighting and recessed ceiling lights provide even coverage, while meeting rooms and reception areas can use feature lighting to create the right impression.
Planning matters as much as fixtures. Glare on screens, harsh contrast near windows and uneven brightness across a floor all tire the eyes. Daylight should be used where possible, with glare control for bright windows, and energy-efficient controls can dim or switch off lights when they are not needed. Illumination levels should be planned for the task, not simply for appearance.
12. Warmer Materials, Natural Textures and Functional Colour Palettes
Office interiors are moving toward warmer, calmer palettes: warm neutrals, natural wood finishes, earthy tones, textured laminates, fabric panels and matte finishes, with subtle accent colours and brand-specific highlights. These work well because they are comfortable to spend time around and combine easily with different furniture and lighting.
Colour should not be chosen from a list of fashionable shades. It should depend on the company’s identity, the lighting conditions, the size of the office and the atmosphere you want to create. A small, dim office usually benefits from lighter tones and reflective finishes, while a large, bright floor can carry deeper colours. Balance matters: a few well-chosen materials, repeated consistently, look more refined than many competing finishes.
Office Interior Design Considerations for Different Commercial Spaces in Noida
Noida is not a single type of office market, and different businesses have different design needs. Locations such as Sector 62 and Sector 63, and the Noida Expressway corridor including Sectors 125, 126, 127, 132 and 135, each come with different buildings, floorplates and site conditions. The best design decisions come from the building’s floorplate, window orientation, services and approvals, not from the sector name alone.
| Office type | What design should prioritise |
|---|---|
| IT and technology offices | Workstations, server and network infrastructure, focus rooms, meeting rooms |
| Corporate offices | Reception, boardrooms, executive cabins, brand identity |
| Startups and SMEs | Space efficiency, flexible furniture, future expansion |
| Co-working spaces | Shared meeting rooms, privacy, flexible seating, common areas |
| Consulting and client-facing offices | Professional reception, meeting facilities, confidential cabins |
| Industrial and manufacturing offices | Administrative workspaces, management cabins, visitor areas, operational connectivity |
For market context, JLL’s Q2 2026 Delhi NCR office report puts Noida’s contribution at 30% of regional net absorption. This shows how significant the city is as an office market, but it should be read as background and not as proof of any particular interior trend.
Real Office Design Considerations from Noida Projects
Trends are useful, but they only become real when they are built into an actual office. The three projects below are offices Amodini Systems designed and built in Noida, and each one shows how a 2027 trend works on a real floor with real constraints.
E-Gate, Sector 62, Noida: 3,500 sq ft of flexible workstations and meeting rooms
E-Gate is a 3,500 sq ft turnkey corporate office at Bhutani Cyber Park, Sector 62, Noida. The client needed multiple meeting rooms and a shared seating area in 3,500 sq ft, with natural light throughout, without the office feeling crowded. The meeting rooms sit along glass partitions so daylight reaches the workstations, and the workstations are flexible, so teams can rearrange them as headcount changes. Conference, reception and collaboration zones are planned as separate areas, so visitors, meetings and daily work do not disturb each other.
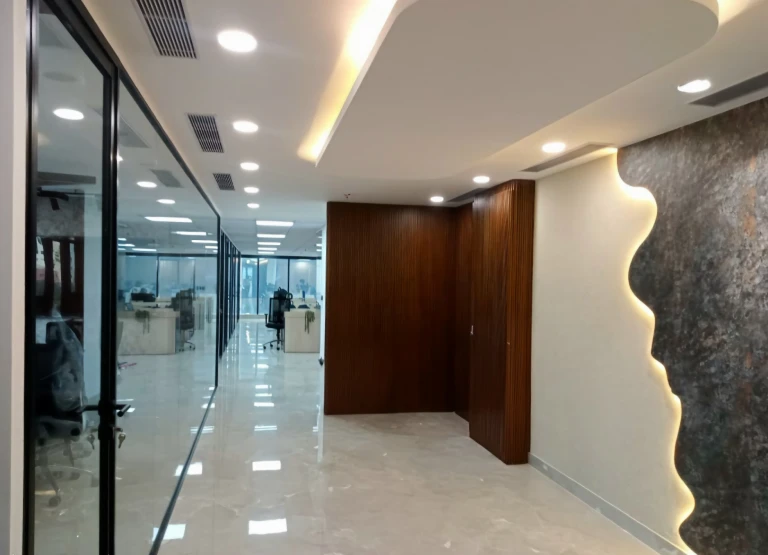
E-Gate office in Sector 62, Noida
Colorplast Systems, Sector 65, Noida: 9,000 sq ft with an acoustic conference room and green terrace
Colorplast Systems Pvt. Ltd. is a 9,000 sq ft turnkey office in Sector 65, Noida, for a packaging and manufacturing company. The client needed private executive cabins that did not make the office feel closed in, a conference room that worked for large meetings, and a green terrace people could actually use. The cabins use glass partitions, so senior staff get privacy and the office still feels open. The conference room has acoustic treatment, so sound stays inside the room, and plants and green elements are used inside the office and on the terrace, which was remodelled as a usable outdoor space. Furniture is custom built for the cabins, the meeting rooms and the work areas.
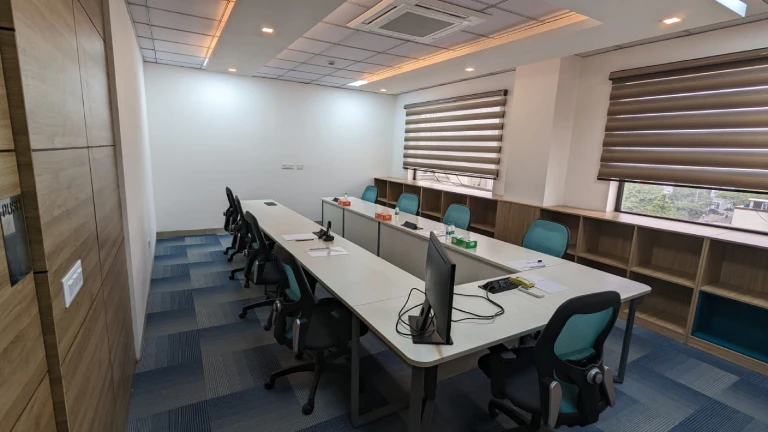
Colorplast Systems office in Sector 65, Noida
WorkWings, Sector 63, Noida: 7,000 sq ft of open plan with acoustic partitions
WorkWings is a 7,000 sq ft turnkey coworking space in Sector 63, Noida. A coworking space has to do two things at once: members need open areas to work together, and quiet corners and meeting rooms for private calls and focused work. The plan is open, with creative zones for collaboration and separate areas for quiet work, and acoustic partitions sit between the busy and quiet parts of the floor, so sound does not travel. Furniture is ergonomic, because members sit for long hours, and colour is used in the breakout areas while the work areas stay calm.
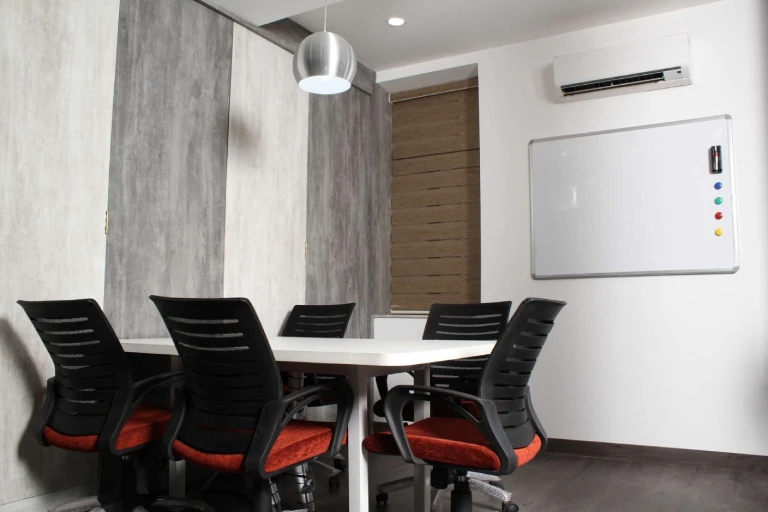
WorkWings coworking space in Sector 63, Noida
These are three of the offices we have designed and built in Noida. If you are planning an office here, our office interior designers in Noida can plan it around how your team actually works.
Important Factors to Consider Before Designing a Commercial Office in Noida
Interior design is not only a decision about furniture and decoration. Before choosing a style, work through these practical questions:
- Available floor area and layout: Total usable area, columns, floorplate shape and circulation.
- Natural lighting and heat management: Window orientation, daylight, glare control and solar heat gain.
- HVAC and ventilation: Existing air-conditioning capacity, zoning and fresh-air requirements.
- Electrical and IT infrastructure: Power distribution, server requirements, UPS, data points and cable management.
- Fire safety and building regulations: Fire exits, circulation, approved layouts and applicable building requirements.
- Employee strength: Current headcount, peak attendance and expected expansion.
- Budget and material selection: The initial investment along with maintenance and durability.
- Execution restrictions: Building management approvals, permitted working hours and fit-out schedule.
Traditional Office Design vs Modern Office Design in 2027
| Design aspect | Traditional approach | Modern 2027 approach |
|---|---|---|
| Workspace layout | Fixed desk arrangements | Flexible activity-based zones |
| Meeting rooms | Basic conference tables | Hybrid-ready AV integration |
| Privacy | Mainly enclosed cabins | Dedicated acoustic zones |
| Lighting | Basic overhead lighting | Layered and efficient lighting |
| Furniture | Fixed furniture | Modular and ergonomic furniture |
| Branding | Reception logo | Consistent brand identity |
| Technology | Basic connectivity | Integrated smart systems |
| Sustainability | Conventional material selection | Durable and reusable materials |
| Employee facilities | Basic pantry | Hospitality-inspired common spaces |
Which Office Interior Design Trends Should Your Business Prioritise?
Not every trend is right for every business. Choose according to your priorities and available budget.
| Business requirement | Recommended priorities |
|---|---|
| Small office with limited space | Flexible layout, modular furniture, storage optimisation |
| Large corporate office | Brand identity, hybrid meeting rooms, acoustics, employee facilities |
| IT company | Focus rooms, networking infrastructure, ergonomic workstations |
| Startup | Adaptable furniture, collaboration zones, future expansion |
| Client-facing business | Reception, waiting areas, meeting rooms, brand experience |
| Existing office renovation | Lighting upgrades, acoustics, furniture replacement, phased execution |
How to Implement These Office Interior Design Trends in Your Noida Workspace
A good result comes from following a clear sequence:
- Understand business requirements. Employee strength, business operations, working patterns, meeting requirements and future expansion.
- Analyse the commercial space. Site measurement, existing infrastructure, floorplan, electrical points, HVAC and building restrictions.
- Prepare 2D space planning. Workstations, cabins, reception, meeting rooms, pantry and circulation.
- Develop 3D office interior designs. Materials, colours, furniture, ceiling, lighting and the overall visual experience.
- Finalise technical specifications and budget. Furniture, materials, electrical, lighting, HVAC, BOQ and execution requirements.
- Coordinate execution and installation. Civil work, partitions, ceiling, flooring, MEP, furniture, finishing and final handover.
Frequently Asked Questions About Office Interior Design Trends in Noida
What are the latest commercial office interior design trends for 2027?
Key directions include flexible activity-based layouts, hybrid-ready meeting rooms, acoustic zones, biophilic elements, brand-led interiors, ergonomic and wellness-focused design, smart systems, sustainable materials, modular interiors, hospitality-inspired spaces, layered lighting and warmer material palettes.
How can I make my office space look more modern in Noida?
Start with layered lighting, a cleaner and more consistent colour palette, better furniture and a reception that reflects your brand. Then address functional upgrades such as acoustics and meeting room technology, which improve both appearance and usability.
What is the best office layout for a small commercial space?
A flexible layout with modular furniture, shared meeting areas and good storage usually works best. Avoid giving every function its own room; let spaces serve more than one purpose.
How can flexible office layouts help growing companies?
They let you add desks, convert rooms and adjust departments without rebuilding. This lowers disruption and cost when headcount or work patterns change.
What are the benefits of biophilic office interior design?
It brings daylight, greenery and natural materials into the workspace, which can make the environment feel calmer and more pleasant. Results depend on proper placement and maintenance.
How can I improve acoustic comfort in an open-plan office?
Combine absorbent surfaces (ceiling baffles, wall panels, carpet) with enclosed spaces such as phone booths and focus cabins, and separate noisy zones from quiet ones. Door seals and partition construction also matter.
How do I design a hybrid-ready corporate office?
Equip meeting rooms with good cameras, microphones and displays, treat the acoustics, light the room for video, and provide concealed power and cabling. Plan the layout so remote participants can see and hear everyone.
Which materials are suitable for sustainable office interiors?
Look for low-VOC paints and adhesives, durable finishes, reusable partitions and furniture, and energy-efficient lighting. Consider how long materials will last and whether they can be reused.
What should I consider before renovating an existing office in Noida?
Review the current infrastructure (electrical, HVAC, IT), building approvals and working-hour restrictions, and decide whether the work can be done in phases to keep the business running.
How can I incorporate my company’s brand identity into office interiors?
Carry the brand through reception, materials, colours, meeting room styling and custom furniture, not only through a logo. Keep the look consistent across the whole workspace.
Final Thoughts
The strongest offices in 2027 will not be the ones that follow every trend. They will be the ones that understand how their people work, plan the space around those needs, and let the brand show through good design decisions. If you are planning a new fit-out or a renovation, a careful site study and a clear brief will make every other decision easier.
Planning a New Office or Renovation in Noida?
Discuss your workspace requirements, floor area, employee strength and design preferences with our office interior design team.
Book a Free Office Design Consultation
Call +91 98112 79995 or WhatsApp +91 98112 79995. You can also reach us on +91 98112 79994.