
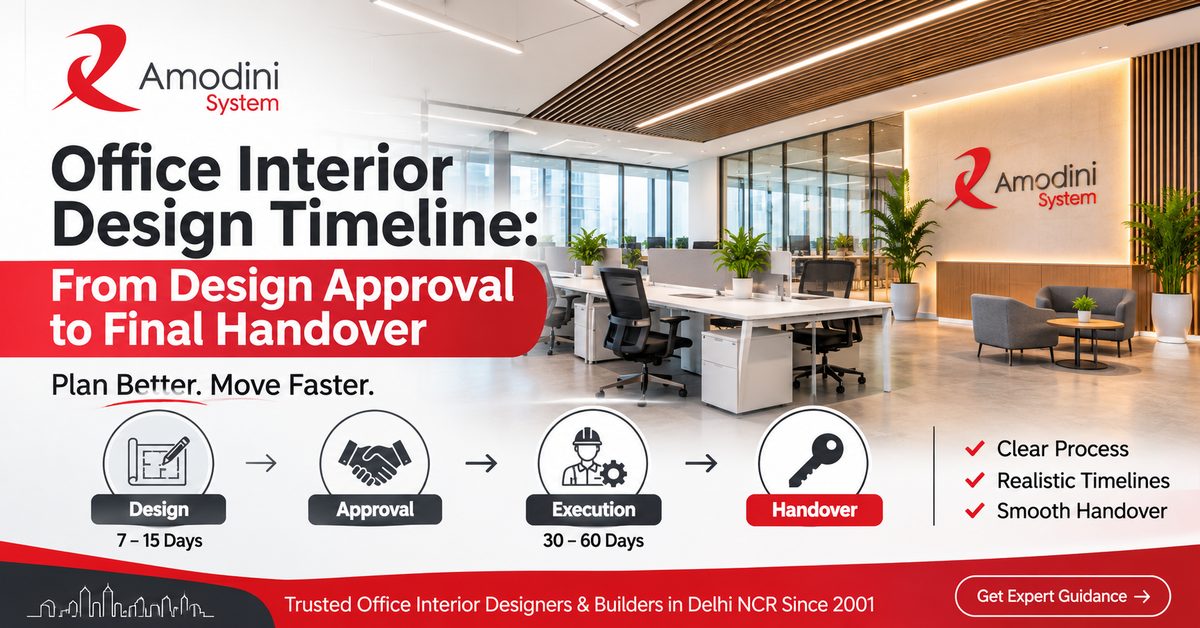
Office Interior Design Timeline: From Design Approval to Handover
Written by Raj Gupta | Reviewed by Satyam Maurya
You have a lease date, a team to move, or a floor that needs to be ready by a certain Monday. The only number you want is when the office will be usable. This guide gives you that number, then shows what happens in each stage, what you must approve and by when, what usually causes delay, and what to check before you accept the keys.
How long does an office interior project take?
At Amodini, design and approval usually take 7 to 15 days. The build takes 30 to 60 days, depending on size and scope. Together that is roughly 5 to 11 weeks from the first site visit to handover, if approvals arrive on time. We agree the schedule in writing before work starts.
This estimate assumes the site is available, the project scope is agreed, approvals are received on time and long-lead materials are ordered against the approved drawings. Building permissions and external statutory approvals may extend the overall calendar.
What the timeline counts
| Stage | Duration |
|---|---|
| Design, budget and approval (steps 1 to 4) | 7 to 15 days |
| Procurement and on-site build (steps 5 to 8) | 30 to 60 days |
| Handover and closure (step 9) | Closes the project after the final inspection |
| Total, first site visit to handover | About 5 to 11 weeks |
These figures count design plus build. They do not count a fire NOC, a landlord approval that is still pending, or a festival or air-quality stoppage. Those are covered below, because they are the usual reason a good schedule slips.
If you are comparing quotes, ask each firm one question first: when does your clock start? A quote of “45 days” can run from the first meeting, from design approval, or from the day you hand over the site. Those are three different promises. More on that further down.
We design and build offices across Delhi NCR. The following timeline explains how our team plans projects, coordinates approvals and manages execution through final handover.
The full timeline, stage by stage
Our office interior design process has nine steps, from the first site visit to final handover. This table shows what happens, how long it takes, and what you approve.
| Step | What happens | Time | What you approve |
|---|---|---|---|
| 1. Requirement gathering | Site visit, headcount, work style, budget range | Part of the 7 to 15 days | Brief and headcount |
| 2. Design concept and proposal | Layout, 2D plans, 3D views | Part of the 7 to 15 days | Layout and concept |
| 3. Budget planning and cost estimate | BOQ with quantities and rates | Part of the 7 to 15 days | Budget and BOQ |
| 4. Design finalisation and detailed planning | Drawings, finishes, services layout, written schedule | Part of the 7 to 15 days | Final drawings and schedule |
| 5. Procurement and material sourcing | Orders for materials, lights, fittings, furniture | Starts at design freeze, runs alongside the build | Samples and finishes |
| 6. On-site execution and supervision | Civil work, services, ceilings, flooring, partitions | 30 to 60 days with steps 5 to 8 | Stage inspections |
| 7. Quality checks and finishing | Paint, joinery, fittings, testing | Inside the 30 to 60 days | Finish samples, test results |
| 8. Final inspection and handover | Snag walk, fixes, handover | Inside the 30 to 60 days | Snag list and handover |
| 9. Project closure and documentation | Drawings, warranties, test reports | Closes the project | Handover pack |
Steps 1 to 4 add up to the 7 to 15 day design window. Steps 5 to 8 add up to the 30 to 60 day build. Procurement is the step that overlaps, and it is where many projects lose time, so it gets its own section below.
Site survey and requirement planning
Everything after this depends on the brief. We measure the space, check ceiling heights, columns, existing services and the building’s rules, and ask how your team actually works: how many people, how many in the office on a normal day, how much meeting space, how much privacy.
What to ask your designer: Which services are already in the space, and which ones will need to move?
Common pitfall: Headcount that changes after the layout is drawn. A change of ten desks after approval can move walls, power points and the ceiling plan.
Layout, 2D and 3D design, and design approval
This is the stage where you have the most control over the date. The design window is 7 to 15 days, and the range is mostly decided by how fast the approvals come back, not by how fast we draw.
The approval problem is almost always on the client side. Three people review the layout separately, send different comments by WhatsApp and email, and nobody has the authority to say yes. The fix is simple:
- Name one approver for the whole project.
- Send one consolidated set of comments per round, on one version of the drawing.
- Batch decisions by area (reception, workstations, meeting rooms) and set one deadline per batch.
- Keep one approvals log: what was approved, by whom, on what date.
- Give written approval before anything is ordered.
- Agree at the start that late feedback moves the handover date by the same number of days.
An approval is a date, not a conversation. Every item has a last safe day to order it. Work backwards from the install date, subtract the supplier’s lead time, and that is the day the finish must be approved.
3D views help here. People approve what they can see. A decision made on a flat plan often comes back as a change request once the walls are up.
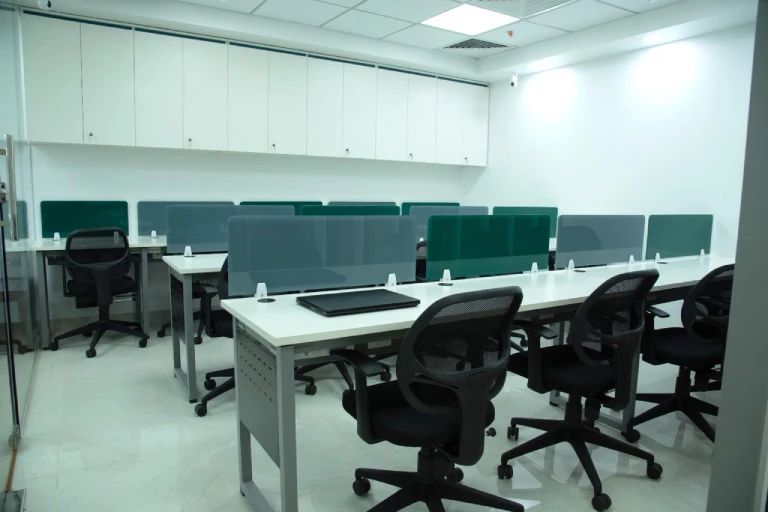
Budget, BOQ and the written schedule
A Bill of Quantities (BOQ) lists every item of work with a quantity, a rate and a total. A useful BOQ has line items for civil work, partitions, false ceiling, flooring, electrical and data, air conditioning and ducting, lighting, painting, joinery, furniture and fittings. If a line is missing from the BOQ, it is either not in the price or it will arrive later as a variation.
Amodini prices office interiors at Rs 1,700, Rs 2,500 and Rs 3,500 per sq ft without GST, with 18 percent GST extra. Prices may change. Always ask for the current price. Our office interior design cost in Delhi guide explains what drives a project towards the lower or higher end.
The budget and the timeline are linked. A tight budget usually means fewer custom items, which means a shorter procurement chain. If money is the constraint, our guide to office design on a tight budget shows where to save without adding weeks.
A written schedule should include: the start date and what it counts from, the design freeze date, order-by dates for long-lead items, stage inspection dates, the handover date, and what moves the handover date (late approvals, changes after freeze, a pending NOC).
Approvals that can hold your fit-out in Delhi NCR
These are three different things, and many guides blur them.
- Landlord and building management approval. Fit-out drawings, contractor entry, work permits, lift and material movement, working hours, noise rules, waste disposal. Published guides put this at 1 to 3 weeks, and Grade-A towers and tech parks often take longer. Ask for the building’s fit-out rules before you finalise the design. Building permissions vary across Ghaziabad, Noida and the wider NCR. Check the requirements of your specific building or business park before finalising the design.
- Fire safety approval requirements depend on the building’s occupancy, height, applicable local building bye-laws and the scope of the proposed work. Some commercial buildings require fire service clearance or compliance with specific fire safety recommendations. Check the existing building’s fire approval status and confirm whether your proposed fit-out requires any additional approval before finalising the layout. Do not assume that every office fit-out requires a fresh Fire NOC. In Delhi, the Delhi Fire Service refers to business buildings above 15 metres or with ground plus four upper floors under Rule 27 of the Delhi Fire Service Rules, 2010, with fire approval at two stages: before construction and before occupation. For Noida, Ghaziabad and Gurgaon, check the respective local authority’s requirements separately. Third-party consultant pages quote anywhere from about 15 to 52 working days from a complete application. These are not Delhi Fire Service figures and the sources disagree, so treat them as a range, not a promise. The practical rule does not change: apply at the plan stage. The NOC governs exits, layout and fire-fighting points, and changing those after the fit-out is built is expensive.
- Municipal plan approval. This is a different process from a fit-out approval. It applies when you change a building’s structure or use. A published plan-approval timeline of 6 to 12 weeks is a new-build figure, not a fit-out figure. Do not plan a standard fit-out around it.
Ask three questions before you sign: Does this building need a fire NOC for my scope? Who applies for it? What date does the landlord need my drawings by?
Procurement: the part nobody sees until it is late
Furniture lead time runs in a factory or on a ship. No amount of extra labour on site shortens it. You can have a clean, finished floor and still have nowhere to sit.
Three rules keep procurement from deciding your date:
- The supplier’s clock starts at sample approval. It starts when finishes, sizes and quantities are confirmed, not when the contract is signed.
- Approve the real thing. Exact model, size, frame finish, laminate, edge band and fabric. Sit-test chairs with the people who will use them.
- Order long-lead items first. Typical ones in an office: air conditioning units, bespoke joinery, glass partitions, workstations, task chairs, specialist lighting, lifts if any.
Imported furniture takes longer because of shipping and customs, and changes after the order are hard. Locally made furniture is faster to track and easier to adapt to awkward dimensions. A sensible split is imported or branded task chairs where consistency matters, and locally made workstations, storage and joinery where size and speed matter.
Amodini makes its own furniture, so the furniture stage is controlled in-house. We confirm the lead time after the site visit and design approval, because it depends on the quantity and the finish. Our modular office furniture guide explains what is made to order and what comes off the shelf.
Civil work, partitions and the first fix
On site, the order of work decides how much is built twice. The sequence is: strip-out and set-out, civil work and partitions, services first fix, ceilings, flooring, joinery and paint, services second fix, testing. Our post on civil interior design explains what civil work includes in an office.
Before anything is closed up, a first-fix inspection checks what will be hidden:
- Electrical conduits and boxes against the drawing
- Air conditioning piping pressure-tested
- Plumbing pressure-tested
- Data conduit continuity checked
- Waterproofing in wet areas tested by ponding for 48 to 72 hours
Four hold points stop rework:
- No plasterboard until in-wall services are installed and checked.
- No ceiling until everything above the ceiling is finished, including AC piping and drainage.
- No floor finish until painting and ceilings are done.
- No handover without the paperwork.
Most delays on site sit in the gaps between trades, not inside any one trade. Civil work plasters a wall, electrical cuts it open a week later, the ceiling closes, and then a duct needs rerouting. Everyone finished their own scope and the project still lost a month. A weekly look-ahead meeting that checks drawings, material, labour and access for everything about to start prevents most of this.
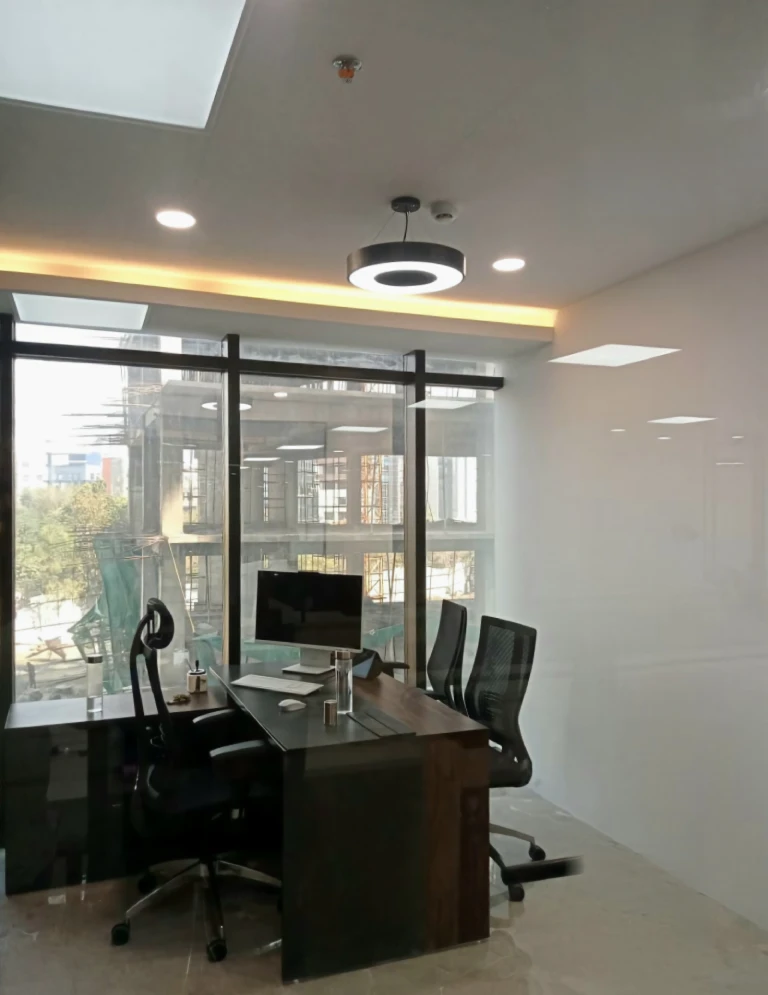
Services, ceiling, flooring and lighting
The critical path in most offices runs through one chain: air conditioning ducting, then ceiling closure, then lighting, then furniture installation, then final snag. A delay in ducting pushes everything behind it. This is why we check services before the ceiling goes up, not after.
Flooring follows ceilings and paint preparation. Curing and drying cannot be rushed by adding workers. A schedule has three clocks: active work, material waiting time (adhesives, screed, paint drying), and the time before a room can be used. A quote based only on the first clock is a schedule that will slip.
An indicative execution sequence
This is how a typical build moves. Short builds compress the early weeks, larger builds stretch the middle. The exact week plan is part of the written schedule we agree before work begins.
| Period | Work | Gate |
|---|---|---|
| Start of build | Protection, strip-out, set-out, civil work | Set-out checked against drawings |
| Early weeks | Partitions framed, services first fix: electrical, AC, plumbing, data, fire | First-fix inspection |
| Middle weeks | Ceilings, wall finishes, flooring preparation, glass partitions | Ceiling-closure check |
| Later weeks | Flooring, paint, joinery, second fix: sockets, lights, grilles | Finish samples against approved |
| Final week or more | Furniture installation, IT fit-off, deep clean, testing, snag list | Handover walk |
IT, data and the day people sit down
Technology is the trade most often remembered late, and late is expensive.
Order the internet connection first. Carrier lead times are often the longest item in the programme.
The real deadline for data cabling is the day the ceiling closes. Miss it and you cut open finished work.
Test every desk before people arrive: network, power, phone, printing, Wi-Fi.
Get credentials at handover: admin passwords for every system, changed from defaults and recorded somewhere that survives staff turnover.
Do not cancel the old connection until the new one is tested and stable.
A cabling test pass tells you about the cable. It does not tell you whether the person at desk 14 can print.
Furniture installation, painting and finishing
Furniture comes last, after floors are protected and finishes are complete. Delivery by zone works better than one drop, because it avoids stacking crates in rooms that still need work. Final paint coats come after joinery, so touch-ups are done once.
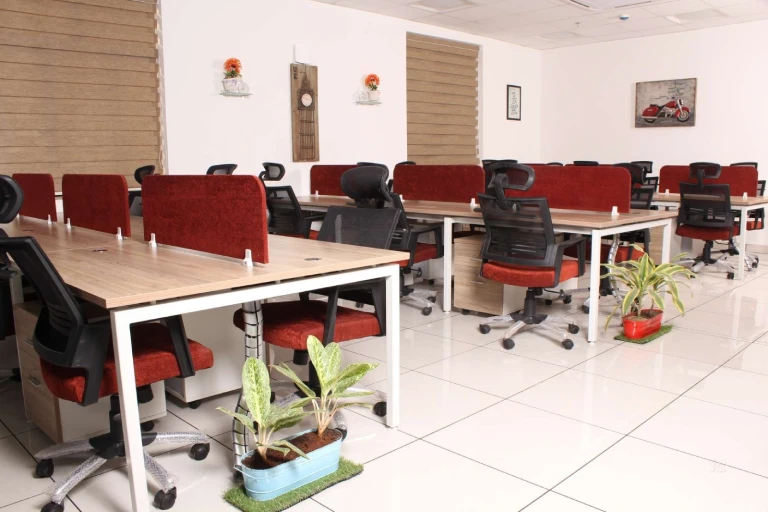
Snagging, testing and handover day
The office can look finished and still not work. Allow at least a week for snag closure and paperwork, inside the 30 to 60 day build period.
Before you inspect: We run our own pre-snag walk first, so you are not the first person to find a missing switch plate.
Run the day properly:
- Book the walkthrough in daylight and allow enough time.
- Have the person who can sign off present.
- Bring the drawings, the BOQ and approved revisions.
- Walk room by room, in one direction, and finish each room before moving on.
- Write the list on the spot. Both sides keep a copy the same day.
Write each snag as a closable entry with four parts: the exact location, the defect you see, the fix required, and who closes it by when. Photograph each one with a wide shot and a close shot. Number every entry and never renumber. If a snag comes back, reopen the original number.
You have three decisions:
- Accept. Everything is complete.
- Accept with conditions. This is the normal outcome of a good handover. A list of touch-up items with agreed closure dates is healthy.
- Do not accept. The space cannot be used for its purpose, or later work would have to be undone to fix it.
Test list: lights and switches, sockets, distribution boards, AC and thermostats, plumbing, data points, Wi-Fi, access control, CCTV, fire alarm. Do not open electrical fittings or fire equipment yourself. Ask the provider to demonstrate.
Handover pack (step 9, project closure and documentation):
- Signed snag list
- As-built drawings, including the electrical layout
- Test reports and certificates
- Warranty papers, in your company’s name where possible
- Material and finish records: laminate codes, hardware models
- IT documentation: cable schedule, test results, device list, credentials
- Keys and access cards
- Care instructions for the finishes
Before final payment, follow this order: inspect, test, document, close snags, sign, pay. Payment follows completion, not appearance. Take dated photos of every room on handover day before furniture arrives.
Agree in writing at signing, not at handover: whether any amount is held back after handover, for how long, what releases it, and who confirms. Ask the same of defect liability: what counts as a defect, how long it lasts, and the response time. Ask any firm for these terms in the contract. Do not accept a verbal answer.
Moving in before every snag is closed is usually possible if both sides agree in writing that occupation is not acceptance.
How long by office size
Size changes the build more than the design. Small jobs are slowed by setup and joinery lead time. Large jobs are slowed by services coordination and approvals. A floor nine times larger does not take nine times as long, but it takes noticeably more than twice as long.
Published guides from other firms give very different numbers for the same size, because they count different things:
| Office size | Range seen in other published guides | Why the spread |
|---|---|---|
| About 1,000 sq ft | 3 to 10 weeks | Some count execution only, some count design and approvals |
| About 2,000 sq ft | 5 to 10 weeks | Same |
| About 5,000 sq ft | 8 to 16 weeks | Fire NOC and furniture lead time vary |
| 10,000 sq ft and above | 12 to 24 weeks | Phasing and multi-floor scope |
Our own numbers are the 7 to 15 day design window and the 30 to 60 day build. Where your office falls in that range depends on the scope: how much civil work, how many custom items, whether the building needs an NOC, and whether you are working around a lease date. For a larger or multi-floor office, we split the work into phases and give you a written schedule after the site visit. We only quote a duration for a size we have measured.
If you are in Noida or elsewhere in the NCR, the same logic applies, and building rules matter as much as size.
Renovation takes longer than a new fit-out
Many buyers assume renovating an existing office is the faster option. For the same scope, it is usually slower. Existing conditions limit what you can do, strip-out is a cost and a time block on its own, and what is behind the old walls is unknown until they open. If the team stays in the office, the gap widens.
Working while the office stays open means phased work: seal off a zone, finish it, move people in, start the next. Noisy and dusty work moves to evenings or weekends. Other firms put the time and cost premium for occupied working at 25 to 40 percent. We confirm what it adds for your floor after the site visit.
Phasing suits some offices and not others. If the ceiling, AC and fire services are being replaced across the whole floor, the zones are connected above the ceiling and cannot be isolated. A short full move-out is often quicker and calmer.
Time the work to your lease. If renewal is coming, check the dilapidations clause and whether a fit-out allowance is available before you design.
What causes delays, and how to stop them
| Cause | Typical effect | How to prevent it |
|---|---|---|
| Late client approvals | About 1 week per late approval (indicative estimate) | One approver, one deadline per batch |
| Design changes after work starts | 1 to 3 weeks per change (scope-dependent, indicative) | Freeze the design before orders go out |
| Late material delivery | 1 to 2 weeks | Order long-lead items first |
| Building management or landlord permits | 1 to 3 weeks | Submit drawings early |
| Fire NOC applied for late | Can hold the project | Apply at plan stage |
| Multiple vendors with no one owning the gaps | Days at a time | One team responsible end to end |
| Skipped first-fix check | Rework | Inspection before closing walls |
| Misaligned budget | Redesign, re-approval | Agree the BOQ before freeze |
The figures are ranges from published guides. Your project will differ.
What a late week actually costs
Three things add up: rent on an office you cannot use, the old premises held longer than planned, and a move date already announced to staff that now has to change. Put a weekly figure on these before you start. Then you can see what an extra week of buffer is worth.
If the date slips, ask before you sign: What is the completion date and what exactly counts as complete? Is there a pre-agreed amount for delay (liquidated damages), and is it capped? Which delays extend the date, and what notice is needed? Substantial completion means the space can be used for its purpose even if minor snags remain. This is general information, not legal advice. Have your own adviser read the contract.
Seasons that affect Delhi NCR projects
Monsoon, June to September. Material transport, curing and site access all get harder. Plan execution outside these months where you can.
Diwali and festival labour. Workers go home and return in stages, so the full crew is back later than any schedule assumes. Ask any contractor for a written manpower plan before the festival, not after.
Winter air-quality restrictions. In November 2026, CAQM restricted dust-generating demolition and outdoor construction activities across Delhi NCR from 5 to 20 November as a preventive air-pollution measure. The restrictions included specified exemptions, and their impact depended on the type of work and applicable directions. Indoor activities should not automatically be assumed to be exempt; contractors must check the applicable order and site-specific requirements before scheduling work. The restrictions are set year by year, so do not assume fixed dates.
Best working window. October to March generally has the best labour availability, with the winter restriction as the exception to watch.
Pull critical work ahead of these windows, and keep a labour calendar with festivals marked on it.
Can an office be ready in 45 days?
Sometimes, for a defined scope. But the number means nothing until you know what it counts.
Forty-five days from site possession and design approval is a different promise from 45 days from the first meeting. Ask what is included: design, approvals, procurement, furniture, IT, snagging. Ask what is excluded: a fire NOC, landlord permits, late approvals by you.
Speed comes from decisions, not from more workers. Freezing the design early shortens a project more than adding labour does. Money can buy extra shifts, out-of-hours work and parallel joinery lines. It cannot shorten curing, supplier lead-time floors or a landlord’s approval process.
We do not quote a blanket 45-day delivery. Our figures are 7 to 15 days for design and 30 to 60 days for the build, and we confirm the date for your scope in writing. If you want one team to run design, build and furniture, our turnkey office interior services put one party in charge of the whole schedule.
For a plain explanation of the model first, read what turnkey interiors are.
Plan backwards from your move-in date
- Fix the date people must be at their desks.
- Allow a suitable buffer for final inspection and snag closure within the agreed execution programme.
- Subtract up to 60 days for build and handover.
- Subtract up to 15 days for design and approvals.
- Add any outstanding landlord or statutory approvals separately.
- Add a 10 to 15 percent planning buffer, spread across the schedule rather than added at the end.
Worst case on our numbers is 75 days (15 for design plus 60 for build and handover), plus the 10 to 15 percent buffer, which comes to about 82 to 86 days, roughly 12 weeks before move-in, and more if an NOC or landlord approval is still open. Start the calendar from the day you can instruct the contractor, not the day you want to move.
Check your lease too. Rent often starts before the office is ready, so negotiate the fit-out period from a real programme, not a round number.
Frequently asked questions
How long does office interior design take?
At Amodini, design takes 7 to 15 days and the build takes 30 to 60 days. That is roughly 5 to 11 weeks from first site visit to handover, if approvals arrive on time.
How long does a 1,000 sq ft office take?
A small office sits at the shorter end of our range if the scope is light, but fit-out time depends more on custom items and approvals than on area alone. We confirm the date after the site visit.
How long does a 5,000 sq ft office take?
Expect the upper part of the range or a phased plan, mainly because of services coordination, approvals and furniture quantity. Other firms publish 8 to 16 weeks, but they count different things, so ask what each number includes.
Does the quote include design time?
Our 7 to 15 days covers design and approval, and the schedule is agreed in writing before work starts. Always ask any firm which start point its number uses.
How long does design approval take?
The design window is 7 to 15 days. Most of the variation comes from how quickly the client side returns one set of comments.
Does a turnkey project take less time?
One team handles design, build and furniture, so there are fewer handovers between vendors. It does not remove approvals or lead times.
Can we work in the office during the fit-out?
Yes, with phasing, noise windows and IT planning. It adds time and cost, and for large scope changes a full move-out can be faster.
Is renovation faster than a new office?
Usually not. Existing conditions, strip-out and unknown conditions behind walls make it slower for the same scope.
Do I need a fire NOC for an office fit-out in Delhi?
Often yes, depending on the building and your scope. Check with the building management and apply at plan stage.
What is the difference between landlord approval and a fire NOC?
Landlord approval covers building rules and access. A fire NOC covers fire safety. They are separate and each has its own timeline.
Can procurement start before design is complete?
Long-lead items can be ordered once finishes and quantities are frozen. Ordering before that risks changes and reorders.
Can more workers speed up completion?
Only for work that can run in parallel. They do not shorten curing, supplier lead time or approvals.
What happens if my project runs late?
You carry rent, old-premises and rescheduling costs. Agree the completion date, what counts as complete, and the delay terms in the contract before you sign.
How much buffer should I allow?
A planning rule of 10 to 15 percent of the total duration, spread across the schedule. Start earlier than feels necessary.
What should I check before handover?
Run the snag walk room by room, test every system, collect the full handover pack, close snags, then pay.
When should I contact a designer?
Before the lease is signed if you can. Early advice on the building’s rules and the layout can save weeks.
Get a written timeline for your office
Amodini has been building offices since 2001, with 5,000+ projects completed and a 4.4 rating from 74 reviews. We design, build and make our own furniture, so one team is answerable for the date.
Tell us your office size, your move-in date and whether the building needs approvals, and we will give you a written schedule. Ask for a written timeline for your office.
Written by Raj Gupta | Reviewed by Satyam Maurya
About Amodini Systems: Amodini Systems designs and builds office interiors across Delhi NCR since 2001, with 5,000+ projects completed and a 4.4 rating from 74 reviews. We make our own furniture, so one team is answerable for the date, from design to handover.