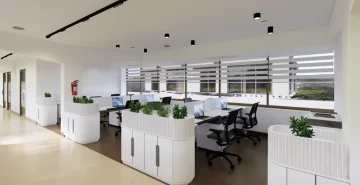
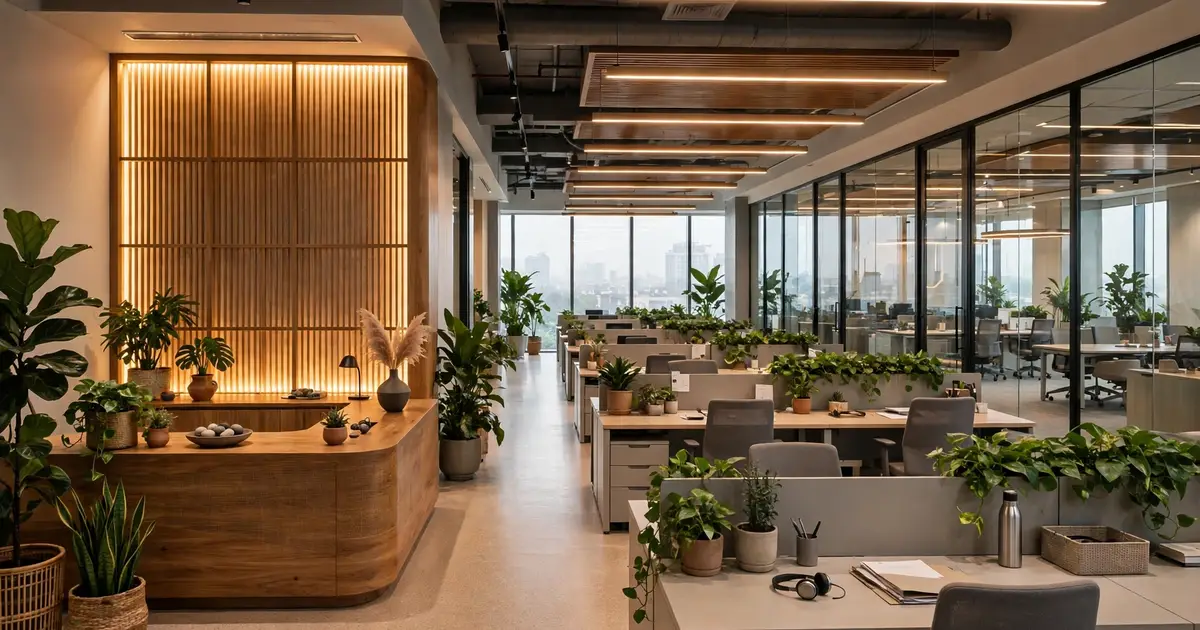
Turnkey Office Interiors in Delhi NCR: Complete Guide to Cost, Process, Timeline and How to Choose (2027)
Updated November 2026 | Amodini Systems | Reviewed by Raj Gupta, Founder
Setting up or renovating an office usually means coordinating a designer, a civil contractor, an electrician, a carpenter, a furniture supplier and a painter. Each works to a separate quote and schedule. When one trade runs late, the next one waits, and it is often unclear who is responsible for the delay.
Turnkey office interiors are meant to remove that problem. One company takes responsibility for design, site work, furniture and handover under a single agreement, with one project manager and one schedule. The office is delivered complete, so your team can start working after the final handover.
A turnkey project is only as clear as its paperwork. Two documents matter most: the scope of work and an itemised BOQ (bill of quantities). Together they state what will be built, with which materials, at what cost and by whom. This guide explains how that works in practice, how Amodini Systems runs its turnkey projects, and what to check before you sign with any company. Amodini has worked on commercial interiors since 2001 and takes projects across Delhi NCR.
What Are Turnkey Office Interiors?
“Turnkey” describes how a project is delivered, not a design style or a fixed package. In a turnkey office project, one company is responsible for planning, design, civil and interior work, electrical and lighting, furniture and final handover.
This is different from hiring a designer alone, who usually provides drawings while you arrange contractors and materials. It is also different from hiring each trade yourself and coordinating them on site.
Why Choose Turnkey Office Interiors?
- Single-point coordination. One project manager sequences civil work, electrical, ceiling, flooring and furniture so trades do not clash on site.
- Planning across activities. Furniture can be produced while site work is under way, and power and data points can be fixed against the final workstation layout.
- BOQ-based budget. Costs are listed item by item against an agreed scope before work starts.
- Design and execution connected. The team that prepares the layout also builds it, so site questions are settled without passing queries between separate firms.
- Defined responsibilities. Scope, timeline, payments and defect rectification sit under one agreement.
What a Turnkey Office Scope Typically Includes
The table shows the areas an integrated office project normally covers. Your own scope document is what counts, so check each line against it.
| Area | Typically covered | Worth checking |
|---|---|---|
| Space planning | Seating plan, cabins, meeting rooms, reception, circulation, storage | Based on headcount and expected growth |
| 2D and 3D design | Plans, elevations, 3D views | Approved before the BOQ is finalised |
| Material specifications | Laminates, glass, hardware, flooring and wall finishes | Brand and grade written in the BOQ |
| Civil and partition work | Gypsum, glass or wooden partitions, doors, minor civil changes | Structural changes need building permission |
| Ceiling | False ceiling with lighting integration | Ceiling height and services above it |
| Flooring | Tile, carpet, vinyl or wood | Area measured and skirting included |
| Electrical and lighting | Power points, data points, light fixtures, distribution boards | Load available from the building |
| Painting and wall finishes | Paint, panelling, graphics | Product make and number of coats |
| Furniture and workstations | Workstations, cabin furniture, storage, reception, conference tables | Dimensions, core material and finish |
| Installation and final checks | Fixing, cleaning, inspection of every area | Written snag list before handover |
Items that depend on the project agreement. These are often priced or handled separately, so confirm them in writing:
- AC and HVAC changes
- Fire detection, sprinklers and related approvals
- Server room and specialised installations
- Audio-visual systems in meeting rooms
- Branding, signage and wall graphics
- IT hardware and loose decor items
- GST, building deposits and permission charges

Turnkey vs Traditional Interior Work
Neither route is always cheaper or faster. The better fit depends on how many trades are involved and how much time you can give to managing them.
| Factor | Turnkey contract | Separate contractors |
|---|---|---|
| Coordination | One company sequences the trades | You or your designer coordinate each trade |
| Contracts | Single agreement | One agreement per vendor |
| Cost visibility | One itemised BOQ against one scope | Separate quotes: easy to compare trade by trade, harder to see the total early |
| Control | Less say in choosing each vendor | Full control over every vendor and material |
| Changes | Handled through change orders | Can replace one vendor without affecting others |
| Timeline | Sequencing planned by one team | Depends on how well your vendors coordinate |
| Responsibility | One company for the whole result | Each vendor for its own work |
| Best suited to | Full fit-outs and renovations with many trades | Small or specialised jobs, or companies with an in-house project team |
How a Turnkey Office Project Works: Nine Stages
These are the nine stages of Amodini’s process. Some stages overlap, for example furniture manufacturing can start while site work is going on, so actual sequencing varies by project. See the full Our Work Process page for more detail.
- Initial Consultation and Requirement Discovery. We note headcount, growth plans, departments, cabin and meeting room needs, budget range, deadline and brand requirements.
- Site Visit and Assessment. We measure the space and check existing electrical and AC points, ceiling height, access routes and building rules.
- Space Planning and Layout Development. Layout options are prepared for seating, cabins, meeting rooms, reception, storage and circulation.
- 2D and 3D Design Development. The chosen layout is developed into drawings and 3D views for your approval.
- BOQ Preparation and Cost Approval. An itemised BOQ is prepared against the approved design and reviewed with you before it is approved.
- Material Selection and Specification Finalisation. You review samples and confirm finishes, brands and furniture specifications, which are recorded in the BOQ.
- Project Execution and Installation. Site work, furniture production, installation and progress reporting are carried out against the agreed schedule.
- Quality Inspection and Defect Rectification. Each area is inspected, a snag list is prepared and defects are rectified.
- Final Handover. The completed office is cleaned and handed over, with the documents agreed in the contract.
What Does a Turnkey Office Interior BOQ Include?
A BOQ is an itemised list of the work and materials in your project, with quantity, unit, specification and rate for each line. You use it to compare quotations before signing, and later to check what was actually delivered.
| Category | Typical line items | What to check |
|---|---|---|
| Civil and partition work | Partition type and area, door frames, minor masonry | Partition height, glass thickness, acoustic needs |
| Flooring and ceiling | Tile or carpet area, skirting, false ceiling, cove lighting | Brand, thickness, measured area |
| Electrical and lighting | Points, wiring, fixtures, distribution boards, data points | Fixture make and count, cable specification |
| Workstations and office furniture | Workstations, cabin furniture, chairs | Dimensions, core board, finish, hardware |
| Reception and conference furniture | Reception desk, conference table, credenza | Finish, cable management, seating count |
| Storage and cabinetry | Wall units, lockers, pantry units | Shutter material, hardware make |
| Painting and wall finishes | Paint, wall panels, graphics | Product make, number of coats |
| Labour, installation and supervision | Installation labour, site supervision | Included in rates or shown separately |
| Taxes, exclusions and optional items | GST, permissions, items outside scope | Written list of exclusions |
BOQ, estimate and final approved price
These three terms are often mixed up.
| Term | What it means | Can it change? |
|---|---|---|
| Estimate | A rough cost based on early requirements, before detailed design | Yes, often significantly |
| BOQ | An itemised cost against approved drawings and specifications | Only through the agreed change process |
| Final approved price | The BOQ after your approval, including any agreed changes | Fixed against the agreed scope |
A BOQ controls cost against the agreed scope and specifications. It does not rule out every change. Client-approved changes, additional work and unforeseen site conditions, such as damaged concealed wiring found after a ceiling is opened, can affect the final amount. Each of these should be recorded as a written change order with its cost and time impact before the work is done.
When comparing two quotations, compare them line by line: same area, same brands, same thickness, same exclusions. A lower total often means a smaller scope.
How Furniture Manufacturing Affects Office Interior Projects
In an office project, furniture is often a large share of the cost and the item that takes longest to deliver. How it is made and scheduled affects both budget and handover date.
- Specification and design coordination. Workstation sizes, cable routing and power point locations have to be decided together. A furniture drawing that does not match the electrical layout leads to rework on site.
- Workstation dimensions and configurations. Linear, cluster or L-shaped layouts, desk depth, screen height and storage all change the space each person needs.
- Material and finish selection. Board thickness, laminate, edge finishing and hardware should be approved from samples and written into the BOQ.
- Quality control. When manufacturing is controlled by the same company, items can be checked before dispatch and corrected at the unit instead of on site.
- Coordination with site work. Furniture should arrive after dust-heavy work such as ceiling and painting is complete, and before the final cleaning.
- Delivery and installation planning. Lift timings, loading permissions and installation sequence in the building should be planned in advance.
How Amodini handles it: Amodini manufactures furniture in its own unit, so sizes, finishes and delivery are controlled by the same team that builds the office. Furniture production runs while site work is under way, and items are checked before dispatch.
Whichever company you choose, ask who manufactures each furniture item, where, and how long production takes.
How Long Does a Turnkey Office Project Take?
For a typical office project, design may take approximately 7 to 15 days, followed by around 30 to 60 days of execution after design and BOQ approval. Actual timelines depend on office size, site readiness, material availability, approval schedules and project scope. These figures are estimates, not a guaranteed completion date.
What Can Delay a Turnkey Office Interior Project?
Most delays come from decisions and permissions, not from the work itself.
| Cause | How to reduce the risk |
|---|---|
| Delayed design approvals | Name one decision-maker and agree review deadlines |
| Late material selection | Finalise finishes and furniture specifications before execution starts |
| Material availability | Order long-lead items such as glass, special finishes and custom furniture early |
| Site access restrictions | Confirm working hours, noisy-work timings and material movement rules with the building |
| Building management permissions | Apply early for layout, electrical and AC-related permissions and agree who applies |
| Electrical and HVAC coordination | Share the building’s available load and AC details before the layout is fixed |
| Changes to approved specifications | Freeze specifications after sign-off and route changes through a change order |
| Additional work during execution | Cost and schedule any addition before it starts, and check its effect on handover |
How Much Do Turnkey Office Interiors Cost in Delhi NCR?
Amodini’s published office packages are:
| Package | Rate per sq ft |
|---|---|
| Essential | Rs 1,700 |
| Premium | Rs 2,500 |
| Signature | Rs 3,500 |
Prices may change, so ask for the current rate. Prices are without GST. 18% GST extra. The final quotation depends on the approved scope, specifications, site conditions and project requirements.
The factors that most often move the final figure are the number of enclosed cabins and meeting rooms, finish quality, furniture type and quantity, special areas such as a server room or reception, electrical and AC complexity, and any demolition or structural change.
For current rates, see Office Interior Designers in Delhi. For a detailed breakdown, read the cost of office interior design in New Delhi guide.
Real Office Projects
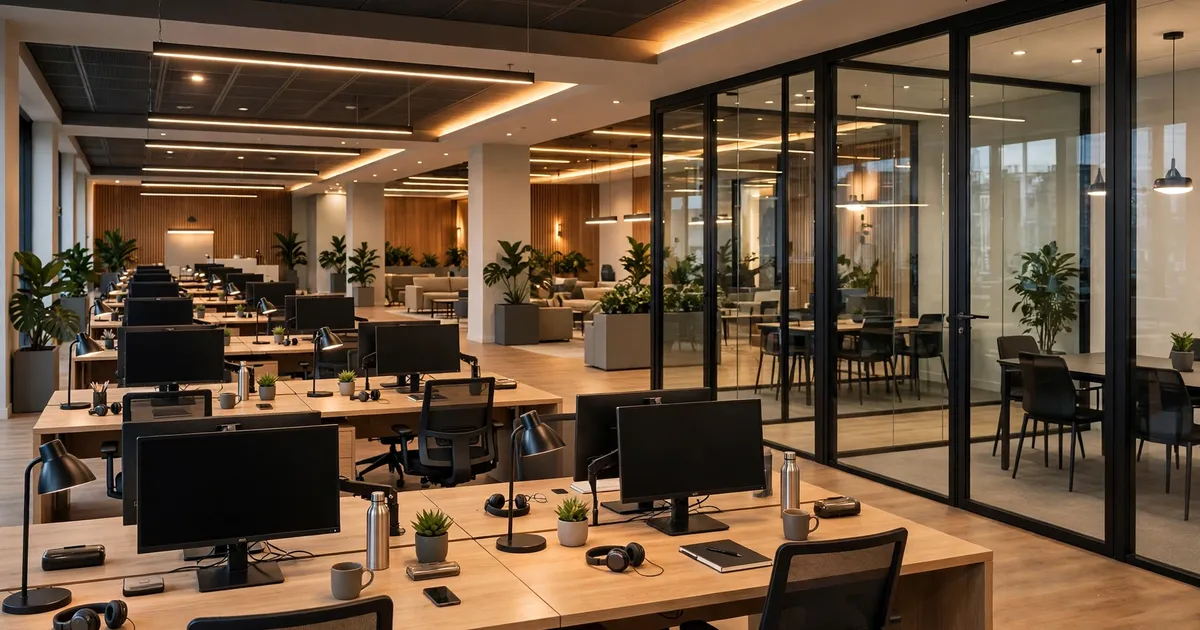
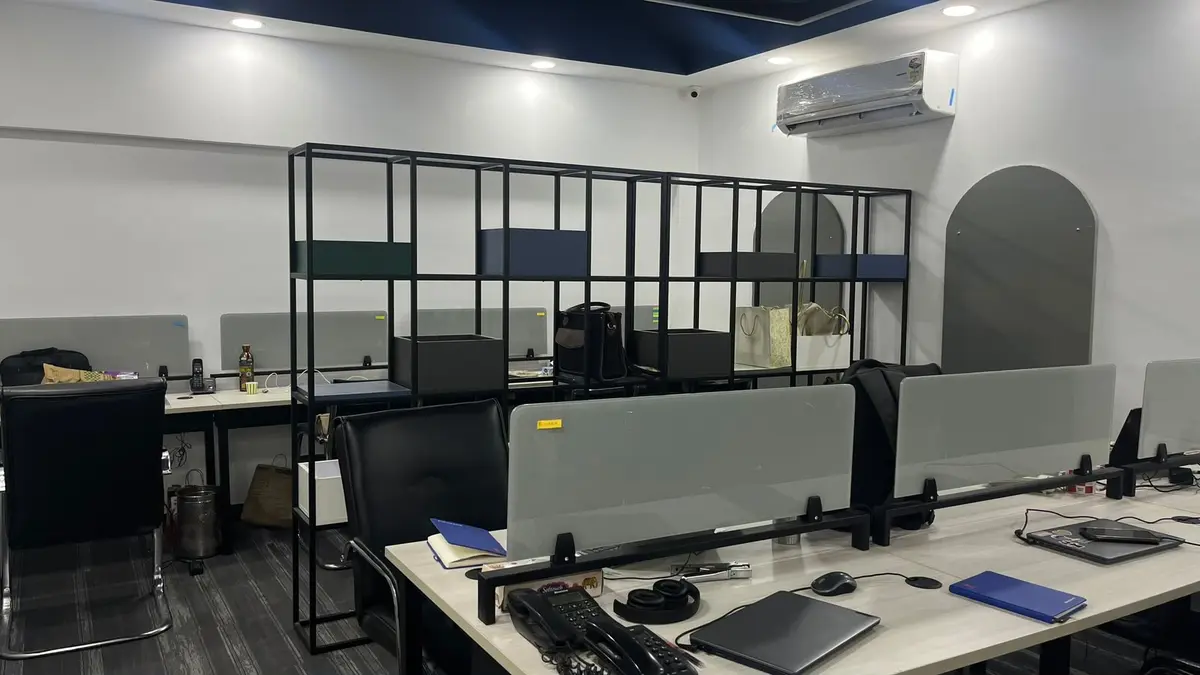
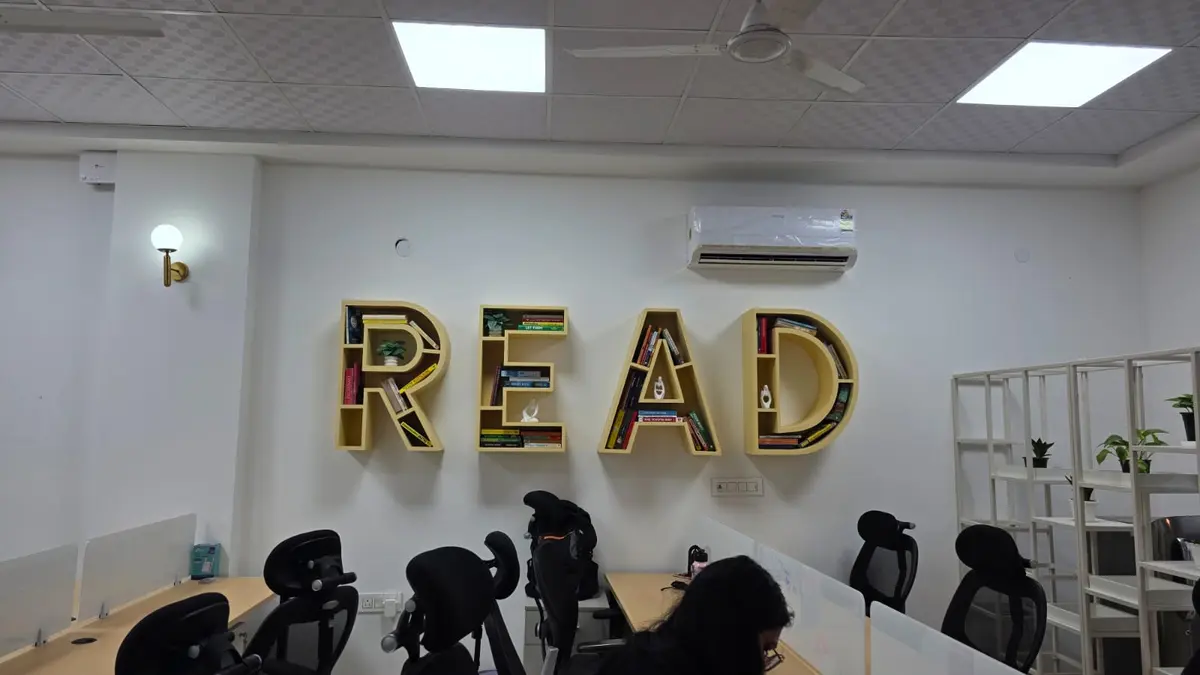
Amodini Systems holds a 4.4-star Google rating from 74 reviews. Two completed projects you can review:
| Project | Location | Office type | Scope of work | Design or execution details |
|---|---|---|---|---|
| Jitin Chawla office | New Delhi | Corporate office, 2,280 sq ft | Office furniture, flooring, false ceiling, electrical wiring and light fixtures, accent wall, carpet flooring, slim line partitions | Designed and built by one team |
| BookLeaf Publishing office | Karol Bagh, Delhi | Corporate office for a publishing team, 2,248 sq ft | Workstations, conference table, breakout space furniture, wall panelling, accent walls, posters, slim line partitions | Designed and built by one team |
What Should You Check Before Signing a Turnkey Office Interior Contract?
Use this list with any company, including Amodini. The contract should answer each point in writing.
| Item | What to look for |
|---|---|
| Detailed scope of work | A written list of areas, work included and work excluded, tied to the approved drawings |
| Itemised BOQ | Quantities, units and rates for each line, not a single lump sum |
| Material brands and specifications | Named brands, grades and thicknesses, and what happens if a substitute is needed |
| Project timeline | Start condition, stage durations, handover date, your own approval deadlines and delay terms |
| Payment milestones | Payments linked to completed stages, not mostly paid in advance |
| Exclusions and additional work | A written exclusions list and the rate basis for extra work |
| Change-order procedure | Written approval of cost and time impact before any change is executed |
| Warranty terms | What is covered, for how long, and from which date, for furniture, civil and electrical work |
| Defect rectification | How defects are reported after handover and how quickly they are addressed |
| Handover documentation | Documents provided at handover, such as warranty papers and material or electrical details |
Also ask who will be your project manager, who applies for building permissions, and whether you can visit a running or completed site. For a longer checklist, read the guide to choosing turnkey interior services.
When Is Turnkey Office Interior Work Not Necessary?
A full turnkey contract is not needed for small, standalone jobs. Repainting one room, replacing a few chairs, changing a limited furniture component or swapping a single partition can be handled by one vendor.
Turnkey execution becomes more useful when several activities have to be planned and carried out together, such as partitions, ceiling, electrical, flooring and furniture in a new office, a branch set-up or a full-floor renovation.
Where Amodini Works
Amodini takes office projects across Delhi NCR. See our pages for office interior designers in Delhi and office interior designers in Noida. We also work in Greater Noida, Ghaziabad and Gurgaon.
Our office: Chamber No. 2, Shivalik Tower, Anand Vihar, Kaushambi, Ghaziabad, Uttar Pradesh 201010.
Plan Your Office Project With Amodini
If you are planning a new office or a renovation, you can discuss your requirements with the Amodini team. After understanding your needs and visiting the site, we prepare a BOQ-based quotation. The final estimate depends on your actual requirements and the agreed scope.
Call +91 9811279994 or +91 9811279995, call 0120-4916258, write to info@amodinisystems.com, or book an appointment.
Frequently Asked Questions
What is included in turnkey office interior solutions?
A typical scope covers space planning, 2D and 3D design, BOQ, civil and partition work, ceiling, flooring, electrical and lighting, painting, furniture, installation, inspection and handover. AC and HVAC changes, fire safety systems, AV and server rooms depend on the agreement, so check them in the scope document.
How much do turnkey office interiors cost per sq ft?
Amodini’s published packages are Rs 1,700 (Essential), Rs 2,500 (Premium) and Rs 3,500 (Signature) per sq ft. The final quotation depends on the approved scope, specifications and site conditions. Ask for the current rate. Prices are without GST. 18% GST extra.
How long does a turnkey office project take?
For a typical office, design may take around 7 to 15 days and execution around 30 to 60 days after design and BOQ approval. Actual time depends on size, site readiness, materials and approvals, and is not a guaranteed date.
What is included in a turnkey office interior BOQ?
An itemised list of civil, ceiling, flooring, electrical, furniture, painting and installation work, with quantity, specification and rate, plus taxes, exclusions and optional items.
Can I customise the office layout and furniture?
Yes, before design and BOQ approval you can adjust the layout, finishes, furniture sizes and branding. Changes after approval go through a change order and may affect cost and timeline.
Is furniture manufacturing included in turnkey office interiors?
Furniture such as workstations, cabin furniture, storage and reception is part of the BOQ. Amodini manufactures furniture in its own unit.
Can turnkey office interiors be completed in phases?
Often yes, when the floor is large or the office is occupied, but it depends on building rules, noise and dust limits and which areas can be vacated. Phasing can lengthen the total schedule.
What should I check before signing a turnkey contract?
Scope, itemised BOQ, material brands, timeline, payment milestones, exclusions, change-order process, warranty, defect rectification and handover documents. See the checklist above.
Are electrical, HVAC and fire safety works included?
Electrical and lighting are normally part of an office fit-out scope. HVAC, fire safety systems and specialised installations are often separate, so check them in the scope document.
Is turnkey office interior design suitable for office renovation?
Yes, particularly when several trades must be coordinated, for example a full-floor renovation. For an occupied building, discuss phasing, working hours and building permissions at the start.