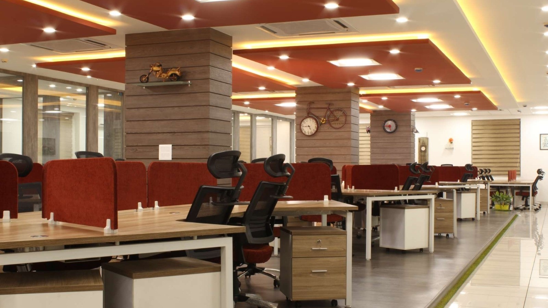
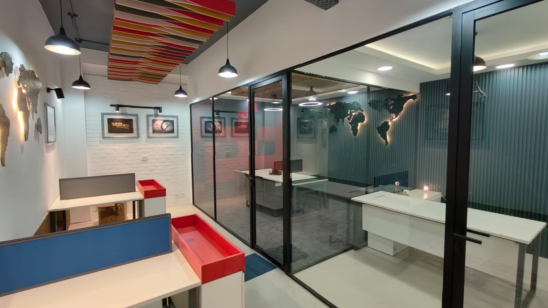
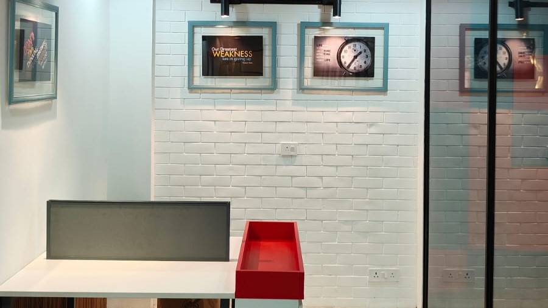
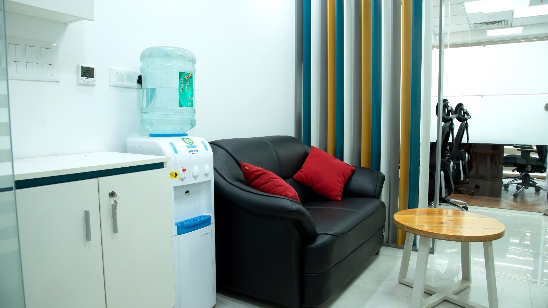
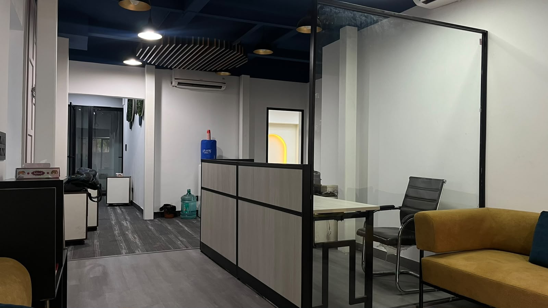
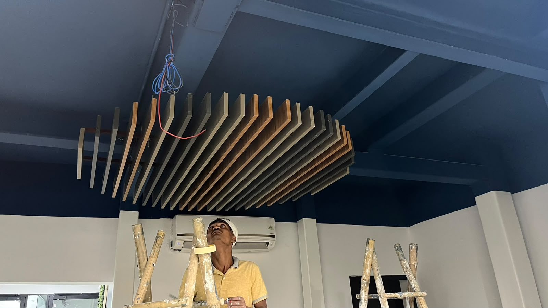
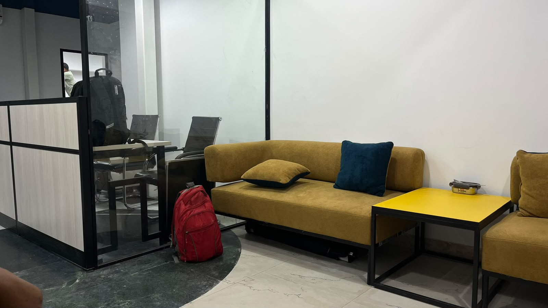
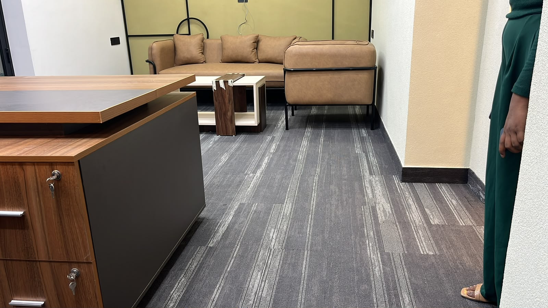
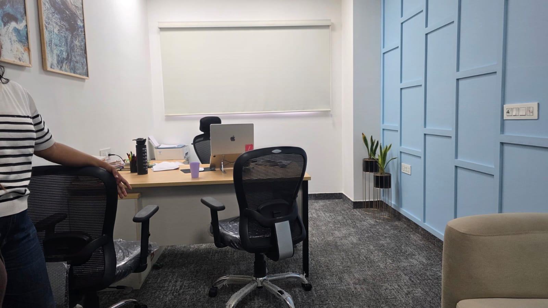
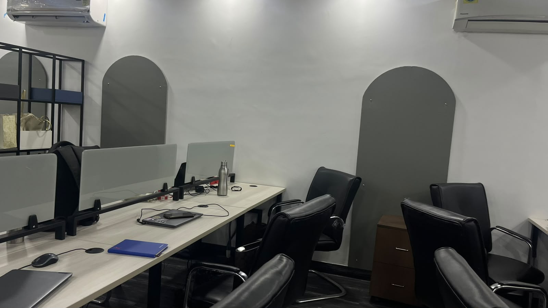
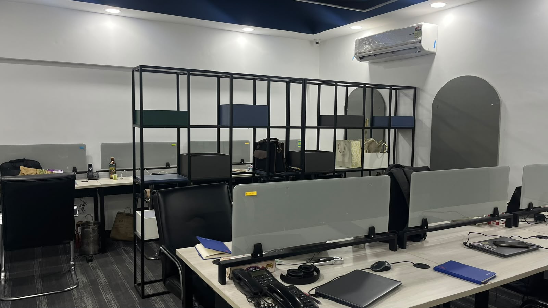
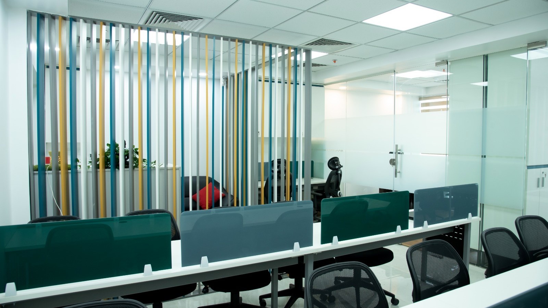
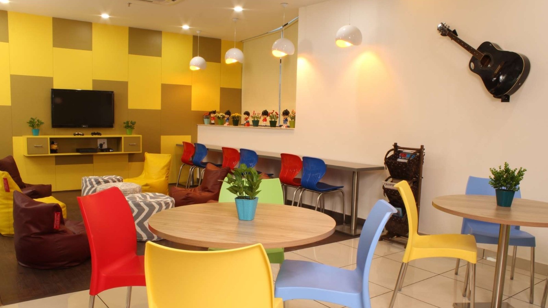
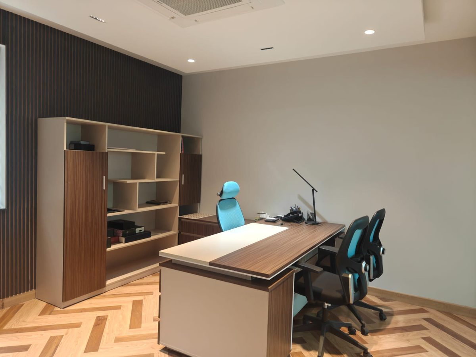
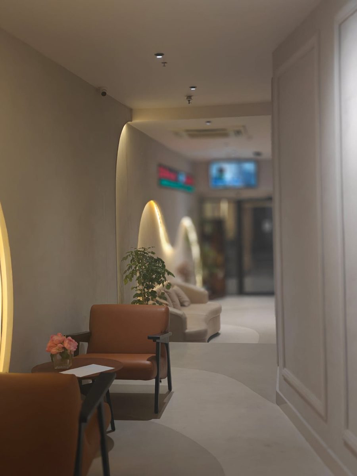
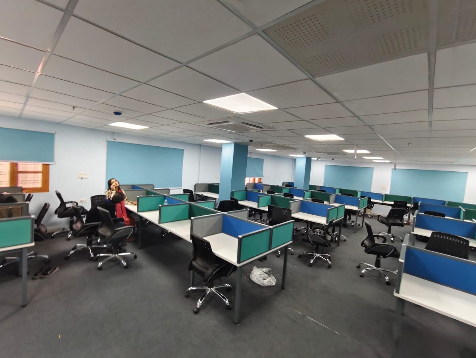
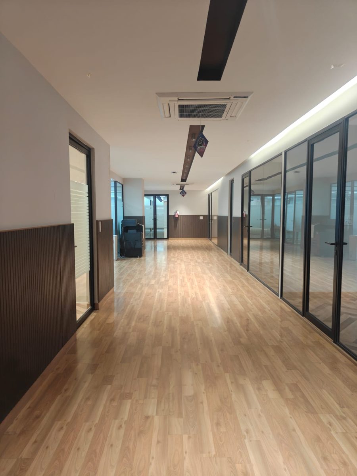
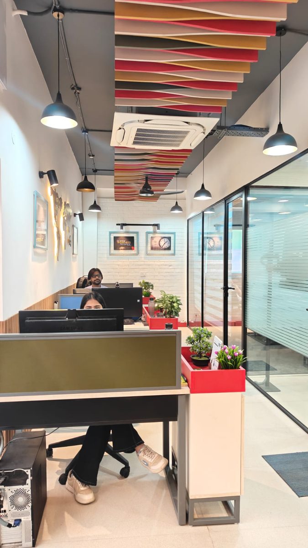
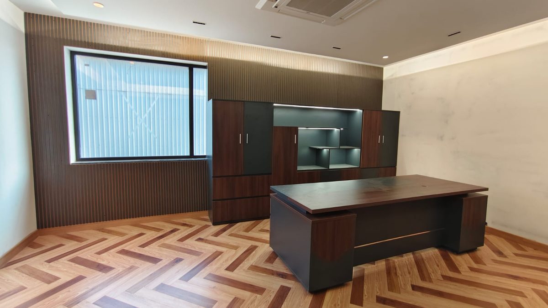
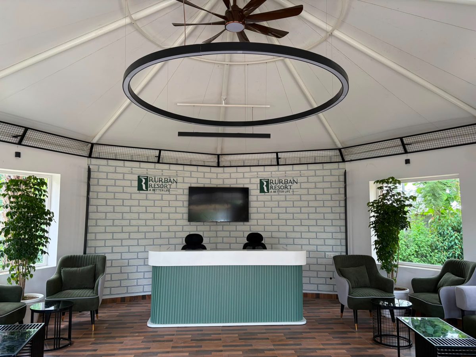
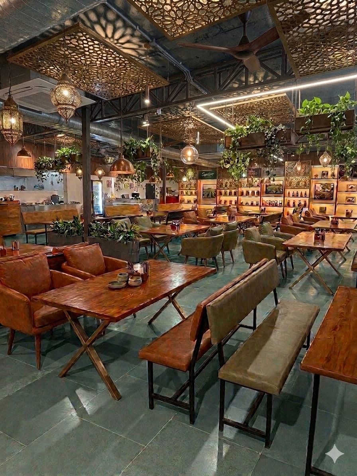
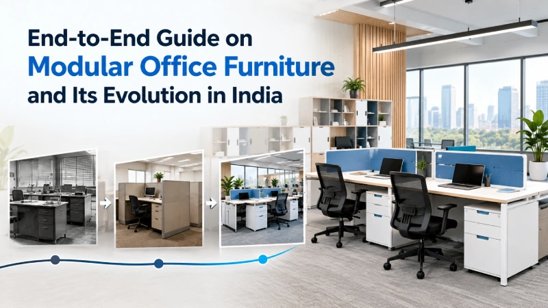
Modern office interior in Delhi by Amodini Systems
Office Interiors in Delhi

Office Interior Designers in Delhi, From First Site Visit to Final Handover

Amodini Systems designs and builds offices across Delhi NCR. You approve a 2D and 3D design first, every cost goes into a written BOQ, and one team builds the office and hands it over ready to work in.

Contact Us

Free consultation and a written BOQ for your Delhi office.

By submitting, you agree to be contacted about your office interior enquiry. We do not share your details. We use your details only to reply to this enquiry.

Our Clients Across Delhi NCR

5,000+
Projects Delivered
20+ Years
Office Interior Experience
4.4
Google Rating, 74 Reviews
2001
Serving Since
Commercial Interiors Space Planning Turnkey Fit-Outs Modular Furniture Lighting Design Acoustic Solutions 2D and 3D Design Office Renovation

Office Interiors in Delhi, Designed and Built by One Team

Amodini Systems has planned and built office interiors in Delhi since 2001. Our studio is in Ghaziabad, and we take projects across Delhi NCR, from Laxmi Nagar and Connaught Place to Nehru Place and Gurgaon Cyber City. Some clients look for an office interior designer, some for a decorator, and some for a fit-out contractor. We do all three jobs. Our designers plan the layout, our site team does the civil work and finishing, and our own factory makes the furniture. You see the design in 2D and 3D before work starts. Every cost goes into a written BOQ, so the budget you approve is the budget you pay. One team stays with the project from the first site visit to the final handover. A small startup office and a large corporate floor follow the same steps. Design approval usually takes 7 to 15 days. The build takes 30 to 60 days, depending on size and scope.

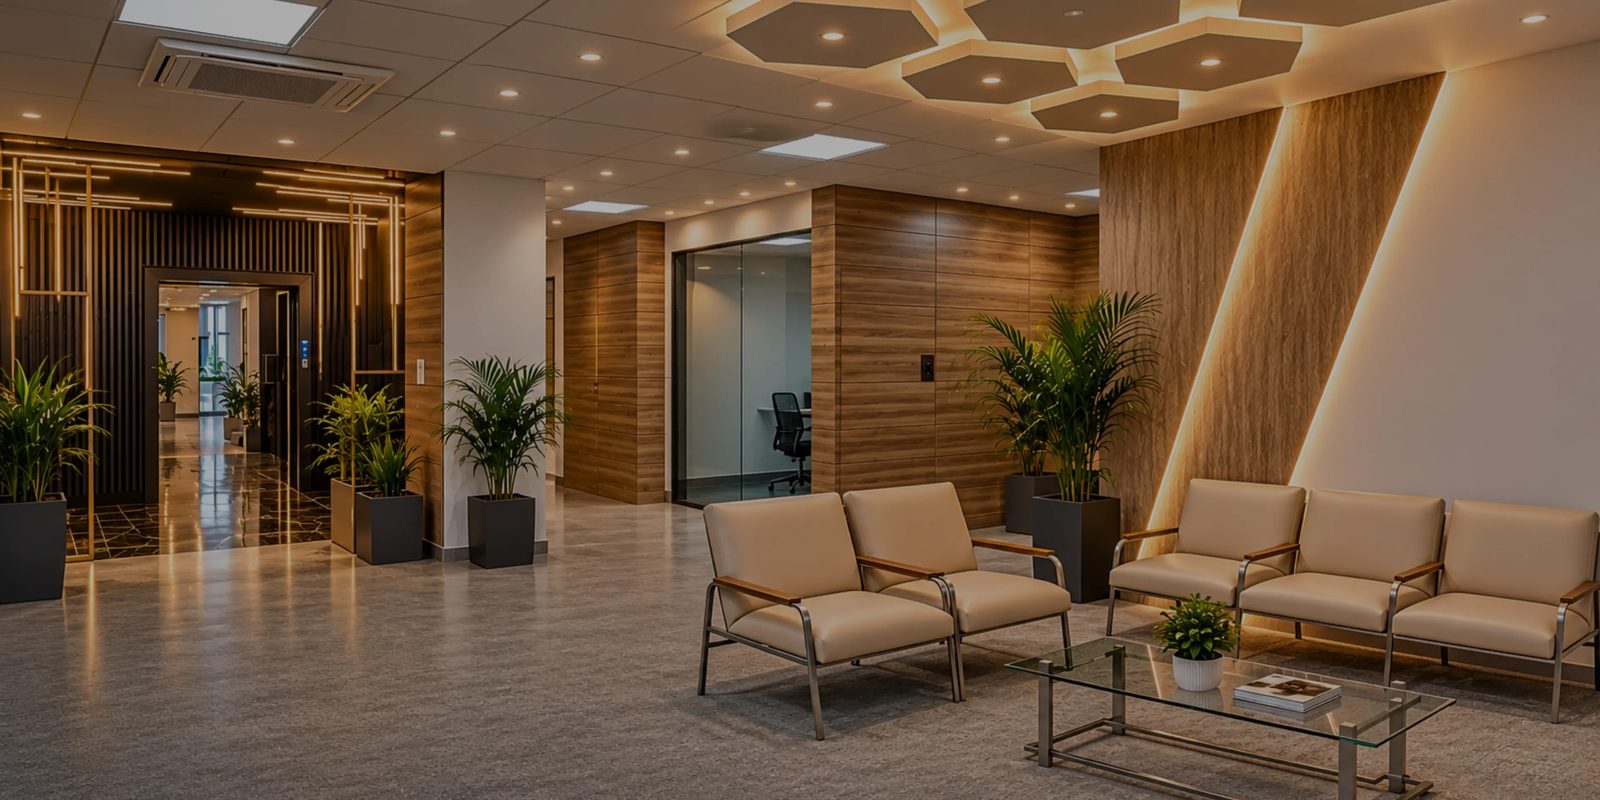
Office reception design in Delhi by Amodini Systems
A Delhi office reception that shows the brand from the first step inside.
Before and After

Before and After: The Same Delhi Office, Start to Finish

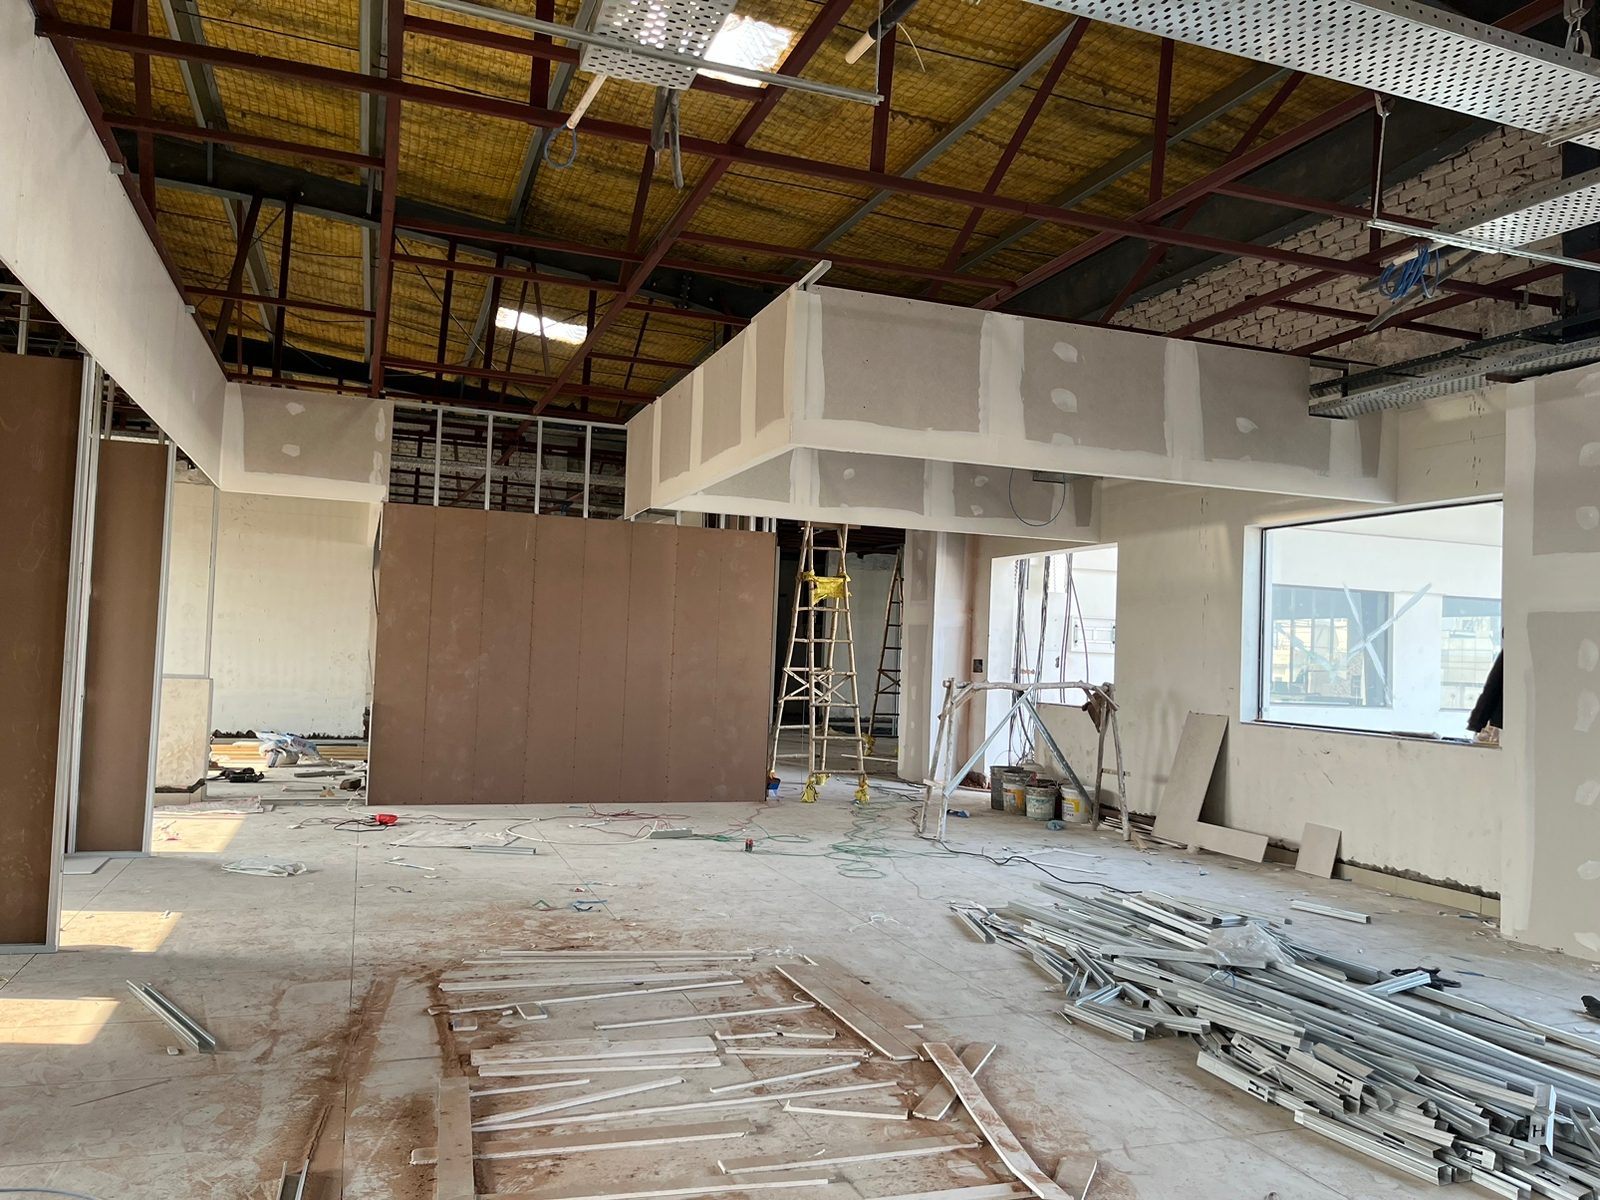
Drag the handle to compare. On one side, an empty shell. On the other, the finished office, designed and built by one Amodini team.

Office before interior work, bare shell
Same office after interior design and fit-out by Amodini Systems
Before After
Recent Work

Delhi Office Projects We Have Designed and Built

Each project below was planned around the business and the people who work there, then built by the same Amodini team.

Coworking office interior by Amodini Systems
About Amodini Systems

Modern enough for today.
Built to last.

Amodini Systems is a team of designers, engineers and furniture makers working from Ghaziabad since 2001. We have built offices across Delhi NCR and in other Indian cities. An office is where your team spends most of its working week. We plan light, air, quiet corners and meeting rooms where people need them, then build the space with our own crew and our own modular furniture. Quality and timelines stay with us.

Design Build Deliver
Why Amodini Systems

How We Think About Office Design in Delhi

Turnkey Office Interiors

Turnkey means one team handles the whole job. The layout, the brand and the daily routine of your staff are planned together, then built by the same people.

  • Start to finish: One team manages the job from the first sketch to handover.
  • Planned around work: Layouts follow your team size, meetings and workflow.
  • Your brand, not a catalogue: Colours, materials and finishes come from your company.
  • One team, one answer: Design and execution sit with the same people.
Turnkey office interior in Delhi by Amodini Systems
Experience

Experience Since 2001

Our designers, architects and project managers have worked on offices across Delhi NCR and India since 2001. Space planning starts with how your team actually works, not with a stock layout.

  • Offices of every size, from small startups to large corporate floors.
  • Hybrid workplaces for teams that split time between office and home.
  • Layouts shaped by how people move, meet and focus.
Corporate office interior by Amodini Systems
Colour and Material

Colour and Material

We treat colour and material as working decisions. Each zone gets a palette that suits what happens there.

  • Mood first: Calm tones for focus areas, warm tones for reception, livelier tones for team rooms.
  • Brand colours where they help: They appear where they lift the space, not on every surface.
  • Finishes for daily use: We pick materials by how they look after a year of use, not only on day one.
Creative office interior by Amodini Systems
Full Delivery

From Plans to Handover

Design is only half the job. The other half is getting every wall, wire, workstation and finish built right, checked at each stage and handed over clean.

  • Site Study FirstWe start by measuring the space and learning how your team works in it.
  • Design You Can See2D layouts and 3D views show the finished office before any work begins.
  • One Written BOQEvery cost is fixed in writing before execution starts.
  • Built and Checked by One TeamOur team builds the office and checks the work at every stage.
  • Ready to Work HandoverThe office is handed over clean, finished and ready for your team to move in.
Office interior delivered by Amodini Systems in Delhi NCR
How We Work

Our Office Interior Design Process in Delhi, Step by Step

Nine steps, from the first site visit to the final handover. You know what happens next and what it costs. Design usually takes 7 to 15 days and the build 30 to 60 days. We agree the schedule in writing before work starts.

Requirement gathering
Design concept and proposal
Budget planning and cost estimate
Design finalisation and detailed planning
Procurement and material sourcing
On-site execution and supervision
Quality checks and finishing
Final inspection and handover
Project closure and documentation

Requirement gathering

We visit your office, take measurements and learn about your team, headcount and daily routine.

Get a Free Consultation
Office interior design site visit by Amodini Systems

Design concept and proposal

You see 2D layouts and 3D views of the finished office before any work starts.

Get a Free Consultation
2D layout and 3D office interior design by Amodini Systems

Budget planning and cost estimate

Every item, material and rate goes into one detailed BOQ before execution.

Get a Free Consultation
Office interior design cost estimate and BOQ in Delhi by Amodini Systems

Design finalisation and detailed planning

The approved design becomes detailed drawings, so the site team builds what you approved.

Get a Free Consultation
Office partition and layout planning in Delhi by Amodini Systems

Procurement and material sourcing

Materials are ordered in advance. Modular furniture comes from our own unit.

Get a Free Consultation
Office furniture for an office by Amodini Systems

On-site execution and supervision

Civil work, finishes and furniture run on one plan under one project manager.

Get a Free Consultation
Office interior work in progress in Delhi by Amodini Systems

Quality checks and finishing

We check the work at each stage so the finish matches the 3D design you approved.

Get a Free Consultation
Finished office lounge in Delhi by Amodini Systems

Final inspection and handover

We walk through the finished office with you, fix what is left and hand it over ready for use.

Get a Free Consultation
Finished office interior ready for handover by Amodini Systems

Project closure and documentation

You receive the full record of your office.

Get a Free Consultation
Completed office cabin and lounge in Delhi by Amodini Systems

See the full step-by-step process

Pause
Recent Office Interiors

Office Interiors Built for Delhi Teams

From startups to large companies, our modern office interior design in Delhi works for teams of every size. Each project is planned around the business, the brand and the people who work there.

View all projects

Case Studies

Delhi Office Case Studies

Delhi offices delivered end to end by Amodini Systems, from office interior design in Delhi to handover by one team.

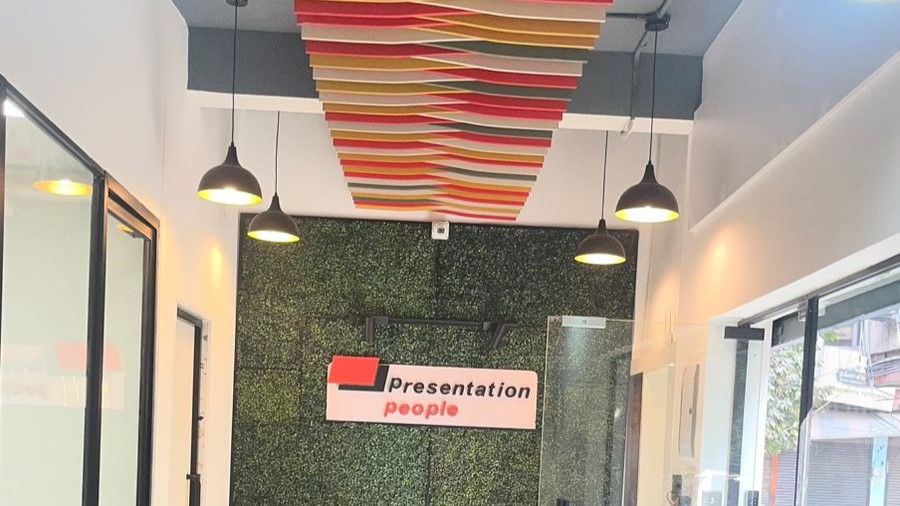
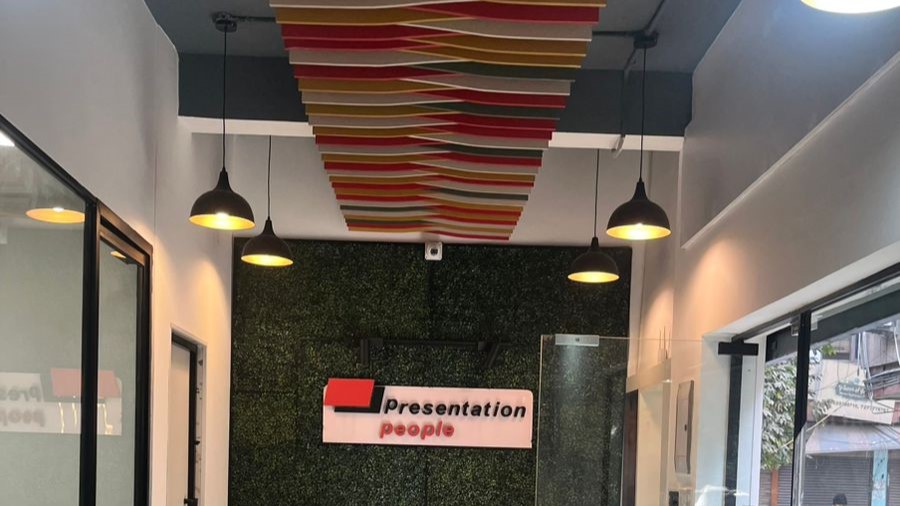
Reception with Presentation People brand signage, Delhi office by Amodini Systems

Presentation People, Mayur Vihar: A Reception That Shows the Brand

The entrance was plain. Visitors saw a bare wall with no name and no welcome. We made the reception the face of the office, with the company name as the first thing anyone sees.

  • Client: Presentation People Pvt. Ltd., Delhi
  • Area: 628 sq ft
  • Scope: Reception design, green feature wall with brand signage, slatted ceiling, pendant lighting, glass partitions
  • Outcome: A reception that shows the brand at first sight, with a designer ceiling and warm lighting.

View this project

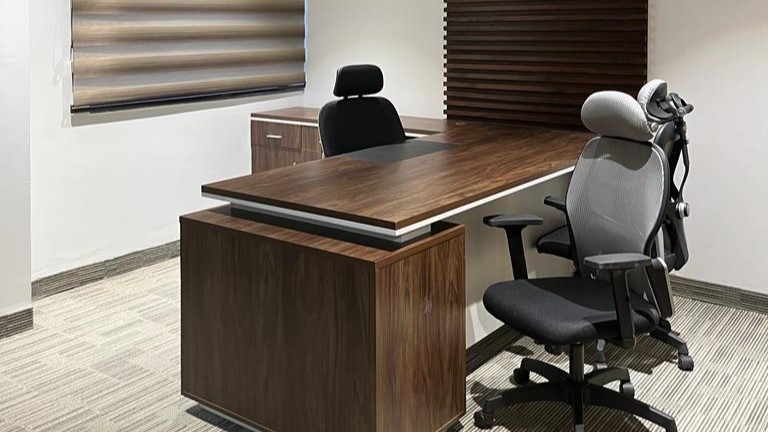
Jitin Chawla office workstations by Amodini Systems

Jitin Chawla, New Delhi: A Complete Office in One Go

The client needed everything at once: furniture, flooring, false ceiling, electrical work, an accent wall, carpet and slim-line partitions. One team handled all of it, so there were no separate vendors to chase.

  • Client: Jitin Chawla, New Delhi
  • Area: 2,280 sq ft
  • Scope: Furniture, flooring, false ceiling, electrical wiring and fixtures, accent wall, carpet, slim-line partition
  • Outcome: A finished 2,280 sq ft office, ready to work in.

View this project

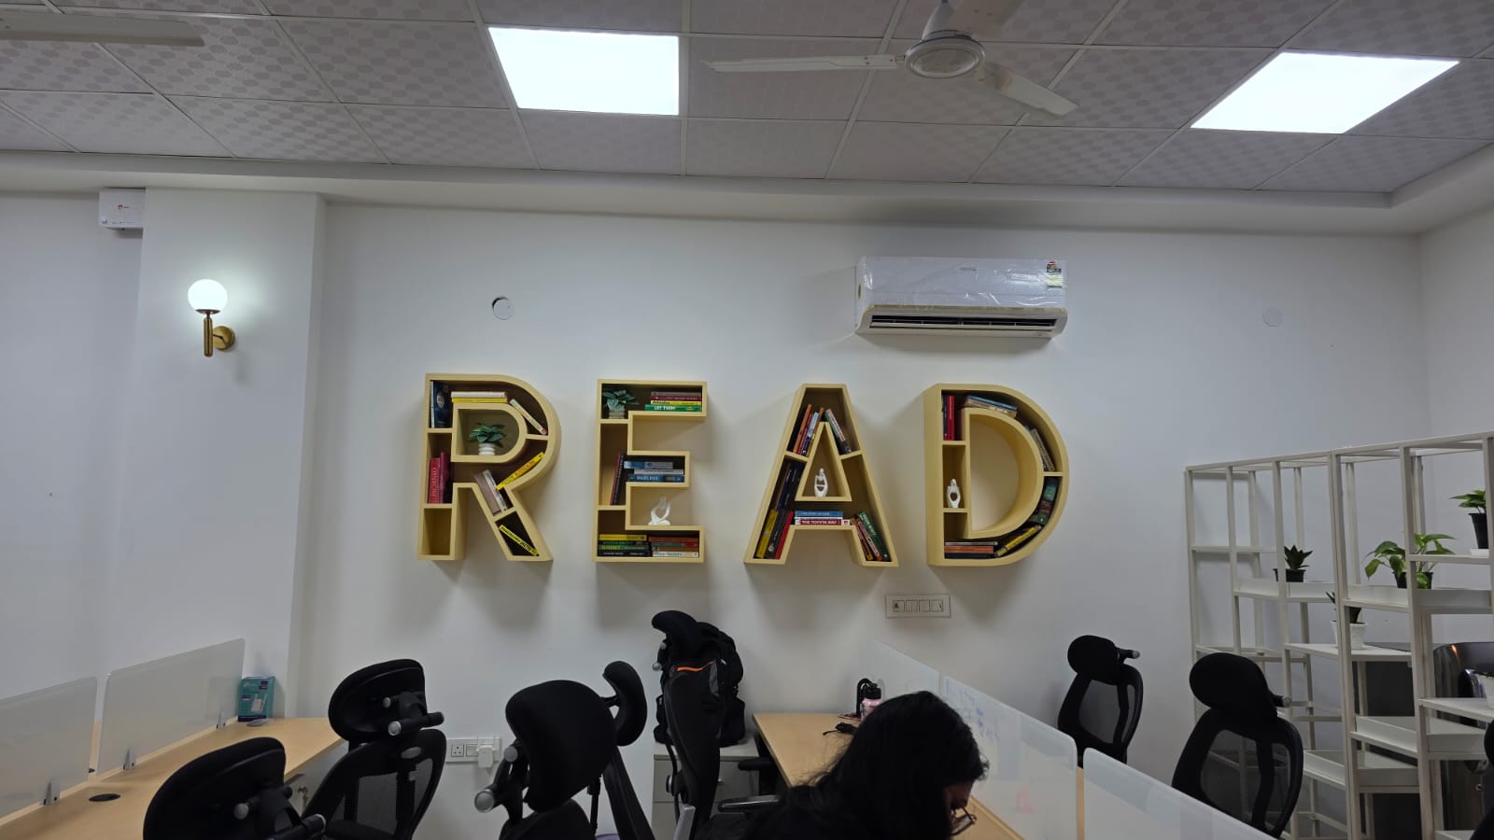
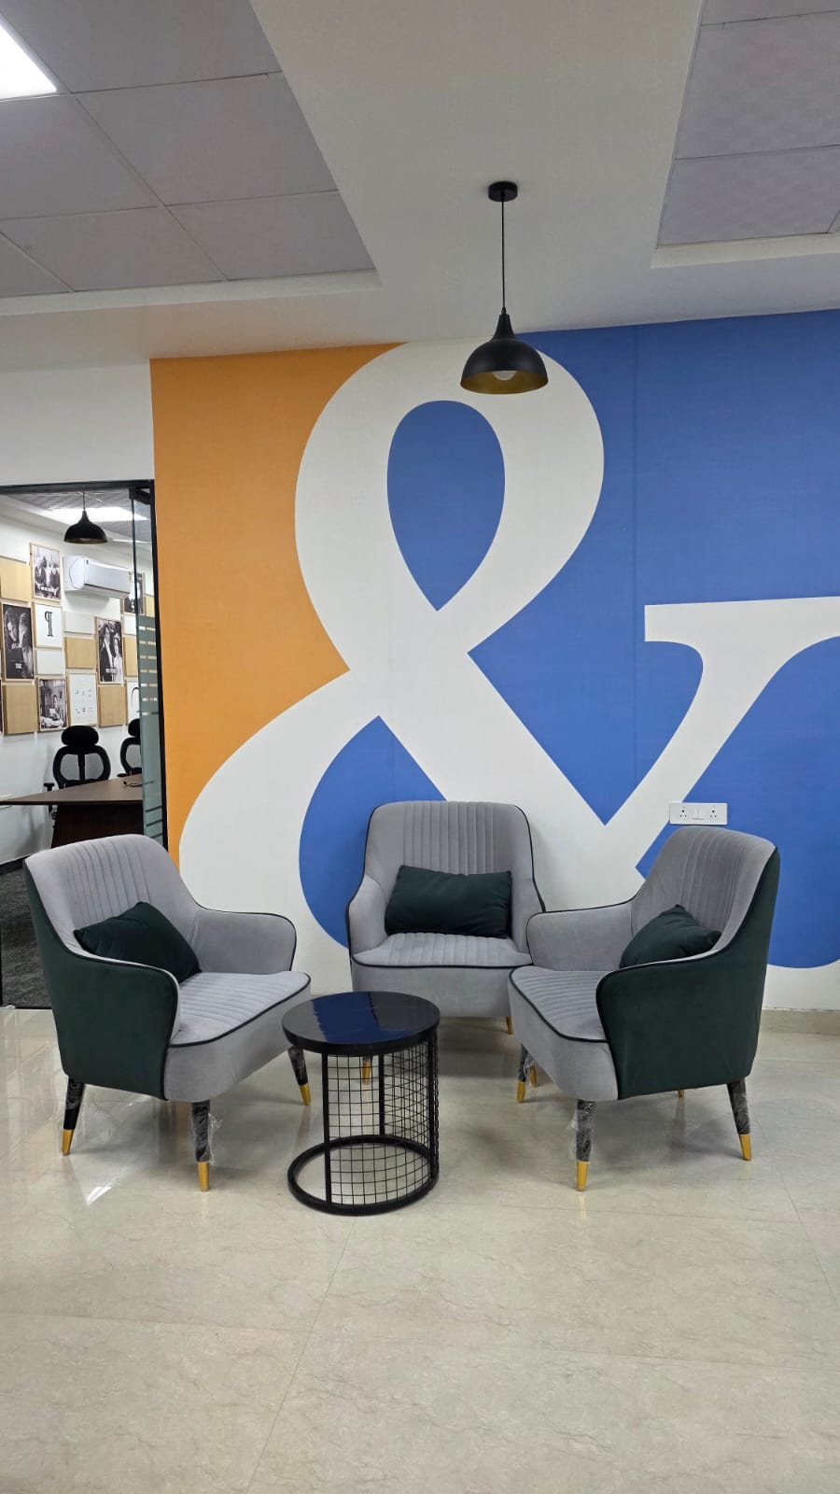
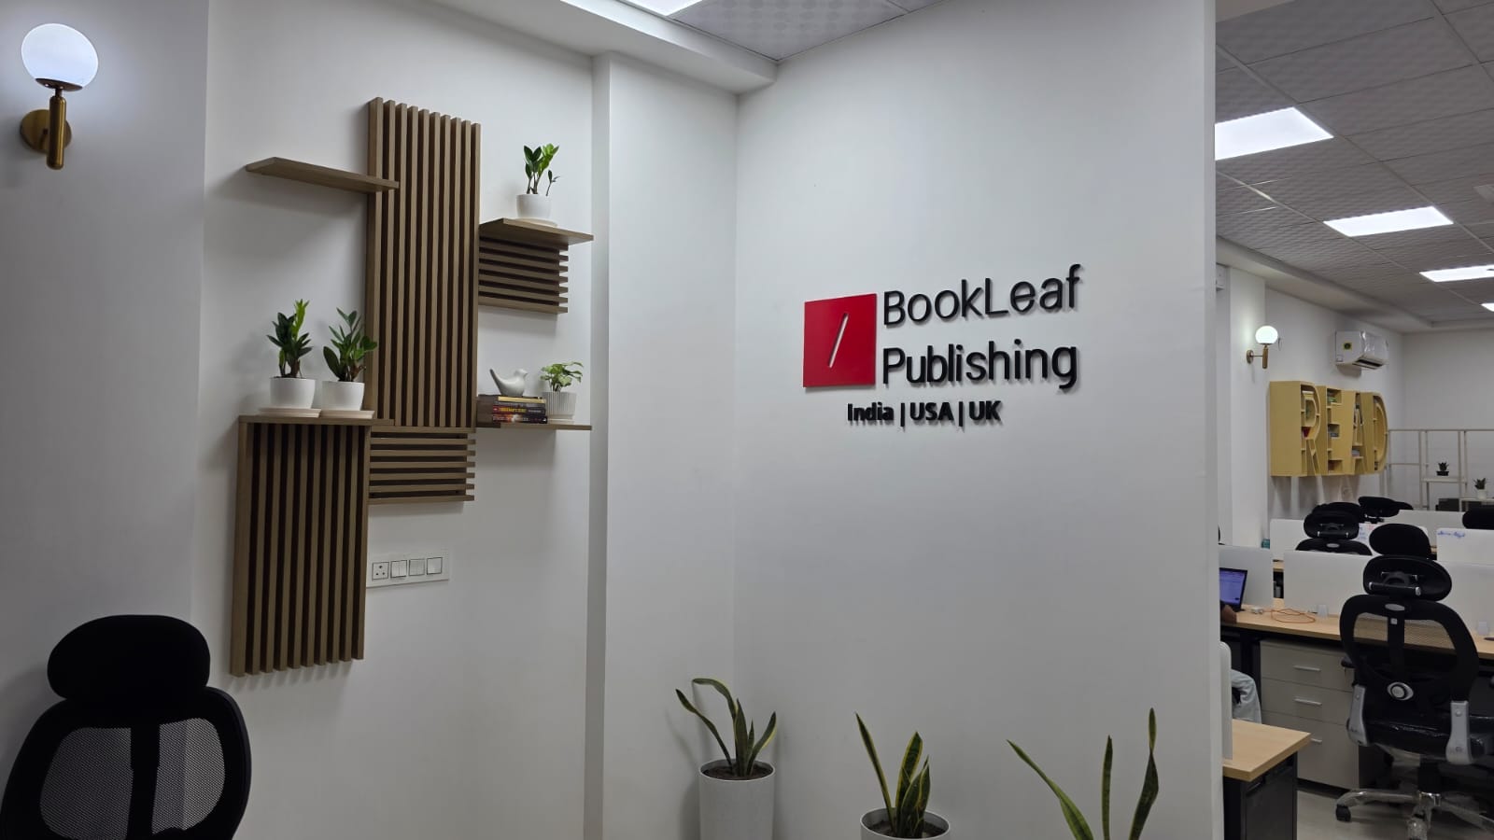
BookLeaf Publishing office with READ wall by Amodini Systems

BookLeaf Publishing, Karol Bagh: An Office That Looks Like a Publisher

The office needed workstations, a conference table and a breakout area, plus wall panelling, accent walls and posters that show what the company does. The READ wall and the poster wall make the space look like a publisher's office.

  • Client: BookLeaf Publishing, Karol Bagh, Delhi
  • Area: 2,248 sq ft
  • Scope: Workstations, conference table, breakout furniture, wall panelling, accent walls, posters, slim-line partition
  • Outcome: A 2,248 sq ft office with a READ accent wall, a poster wall and a breakout space.

View this project

Delhi Know-How

We Handle Delhi Building Rules Before Work Starts

Every building in Delhi has its own rules for interior work. We plan around them from day one.

We obtain the building management NOC, so the site team starts on schedule.

Fire and electrical approvals are part of the plan, not an afterthought.

Work hours follow the building's rules, so neighbouring offices and building staff are not disturbed.

Cabins, Workstations and Partitions

Cabin, Workstation and Partition Design for Delhi Offices

Most office briefs come down to a few rooms. We design them as part of the full plan, or as a standalone job.

1

Office Cabin Design

Director and manager cabins with built-in storage, glass or panelled walls and furniture made to fit the room.

2

Workstations

Open desks and modular workstations planned around your headcount and how your teams sit together.

3

Partitions

Slim-line and glass partitions that separate meeting rooms and cabins without closing the floor off.

4

Reception

A brand wall and lighting that welcome visitors. See our office reception design ideas.

5

Small Office Interior Design

A small office needs every square foot to work. Our Essential package starts at Rs 1,700 per sq ft, with the full cost written in the BOQ before work begins.

Sectors We Serve

Office Interiors for Every Kind of Business in Delhi

From a startup's first office to a corporate head office, we plan and build workspaces across Delhi NCR.

Corporate office interior by Amodini Systems

Corporate Offices

Layouts for teamwork, focus and everyday productivity.

IT company office with open workstations by Amodini Systems

IT and Technology Companies

Open workstations, server room planning and room to add seats.

Co-working office space by Amodini Systems

Co-working Spaces

Flexible layouts with shared and private areas, planned for member comfort.

Startup office with breakout space by Amodini Systems

Startups

Practical layouts that grow with the team, so you do not redo the office every year.

Banking and real estate office cabin in Delhi by Amodini Systems

Banking, Finance and Real Estate

Secure, premium spaces and client-facing receptions that build trust at first sight.

Consultancy office lounge in Delhi by Amodini Systems

CA, Law Firms and Consultancies

Private cabins, proper document storage and full privacy for client meetings.

BPO call center office floor in Delhi by Amodini Systems

Call Centers and BPOs

High-density seating planned for long shifts and round-the-clock use.

Commercial building office interior in Delhi by Amodini Systems

Commercial Buildings

Interiors designed around modern, day-to-day working.

E-commerce and logistics office workspace in Delhi by Amodini Systems

E-commerce and Logistics

Efficient operations floors for fast-moving daily work.

Government organization office cabin in Delhi by Amodini Systems

Government Organizations

Practical offices for departments that deal with visitors every day.

Hospitality resort reception interior by Amodini Systems

Hospitality

Turnkey interiors for hotels, from guest areas to back-office rooms.

Small office workstation in Delhi by Amodini Systems

MSMEs

Space planning that uses every square foot and keeps the budget in check.

Office interior work in progress in Delhi by Amodini Systems

Manufacturing and Engineering

Functional admin offices with a professional look, planned around plant operations.

Showroom interior in Delhi by Amodini Systems

Showrooms

Displays that present products well and handle daily footfall.

Restaurant interior in Delhi by Amodini Systems

Restaurants

Warm seating and practical service areas built for daily footfall.

School library interior by Amodini Systems

Schools

Bright, safe learning spaces and practical layouts for daily use.

Why Amodini Systems

Why Delhi Teams Choose Amodini Systems

Delhi has many office interior designers. Clients who compare them usually choose us for one reason: we do the whole job ourselves, from design to furniture, with a written BOQ and one team answerable from the first site visit to the final handover.

MANUFACTURING

Own Furniture Manufacturing

We design and make our modular furniture, so finish, fit and delivery date stay with us.

BUDGET

BOQ Based Budgeting

Every item and rate is written down before work starts. The budget you approve is the budget you pay.

ONE TEAM

One Team From Design to Handover

The same people design and build, with one project manager taking your calls.

EXPERIENCE

20+ Years of Experience

Offices built since 2001 across Delhi NCR and India.

DELIVERY

5,000+ Projects Delivered

From small offices to large corporate floors.

REACH

Delhi NCR and PAN India

Based in Ghaziabad. We work in Delhi, Gurgaon (Cyber City, Udyog Vihar, Sohna Road), Noida (Sector 62, Expressway) and other Indian cities.

The Comparison

Amodini Systems Compared With the Conventional Process

A conventional office interior project and the Amodini way, side by side. One team, one BOQ and one handover, against design and execution split across vendors.

Swipe to see more

ParameterConventional ProcessAmodini Systems
DesignTaken from generic reference images, with few changes for your teamStarts with your team, workflow and brand. You approve 2D and 3D views before work begins
PlanningStarts after site work begins, so mid-job changes cost time and moneySpace plan, BOQ and approvals are finished before execution
MaterialsChosen on site, often without seeing the finish firstSelected with you in advance. Modular furniture comes from our own unit
ExecutionDesign and execution sit with different vendors, so nobody owns the resultOne team designs and builds, with one project manager
TimelinesSlip, because design, vendors and site work are not on one planDesign in 7 to 15 days, build in 30 to 60 days, agreed in writing
TransparencyRough estimates, and the final bill often runs higherEvery item and rate in one BOQ before work starts
SupportEnds at handover, and snags are chased across vendorsService support continues after handover from the same team
QualityDepends on whichever contractor is on site that dayOur own team builds and checks work at every stage

Office Interior Designers in Delhi, Zone by Zone

We work in every part of Delhi, from Connaught Place to Saket and Nehru Place. The process, the BOQ and the team are the same wherever your office is.

Office interior by Amodini SystemsNORTH DELHI

Office Interior Designers in North Delhi

North Delhi: Civil Lines, Model Town, Rohini, Pitampura.

Office interior by Amodini SystemsSOUTH DELHI

Office Interior Designers in South Delhi

South Delhi: Saket, Nehru Place, Greater Kailash, Hauz Khas, Okhla, Jasola, Vasant Kunj.

Office interior by Amodini SystemsEAST DELHI

Office Interior Designers in East Delhi

East Delhi: Laxmi Nagar, Preet Vihar, Mayur Vihar, Anand Vihar.

Office interior by Amodini SystemsWEST DELHI

Office Interior Designers in West Delhi

West Delhi: Rajouri Garden, Janakpuri, Dwarka, Punjabi Bagh.

Office interior by Amodini SystemsCENTRAL DELHI

Office Interior Designers in Central Delhi

Central Delhi: Connaught Place, Barakhamba Road, Karol Bagh, Paharganj.

Office interior by Amodini SystemsNEW DELHI

Office Interior Designer in New Delhi

New Delhi: Chanakyapuri, Lodhi Colony, India Gate area, Aerocity.

Outside Delhi: Noida, Greater Noida, Gurgaon and Ghaziabad.

Office Interior Design Cost in Delhi

Office Interior Design Cost in Delhi, Per Sq Ft

Our packages run from Rs 1,700 to Rs 3,500 per sq ft. The final figure depends on office size, materials and finish, and it is fixed in a written BOQ before work starts.

Essential

Rs 1,700 per sq ft

A small or first office. Standard materials and finishes. Design, BOQ and turnkey build by one team.

Includes: design, BOQ and turnkey build - space planning, civil work, electrical work, false ceiling, flooring, lighting and modular furniture.
Excludes: HVAC adjustments, acoustic treatment and IT infrastructure - quoted separately where needed.

Premium

Rs 2,500 per sq ft

A growing team. Upgraded materials and finishes. Design, BOQ and turnkey build by one team.

Includes: design, BOQ and turnkey build - space planning, civil work, electrical work, false ceiling, flooring, lighting and modular furniture.
Excludes: HVAC adjustments, acoustic treatment and IT infrastructure - quoted separately where needed.

Signature

Rs 3,500 per sq ft

A head office or flagship floor. Premium materials and designer finishes. Design, BOQ and turnkey build by one team.

Includes: design, BOQ and turnkey build - space planning, civil work, electrical work, false ceiling, flooring, lighting, smart lighting and automation, and furniture with premium materials and designer finishes.
Excludes: HVAC adjustments, acoustic treatment and IT infrastructure - quoted separately where needed.

Prices may change. Ask for the current rate.

Read our office interior design cost guide or get a free consultation and a written BOQ.

Certified and Registered

Registered and Certified

Amodini Systems is registered and certified as an office interior design and furniture manufacturing company. See all certifications.

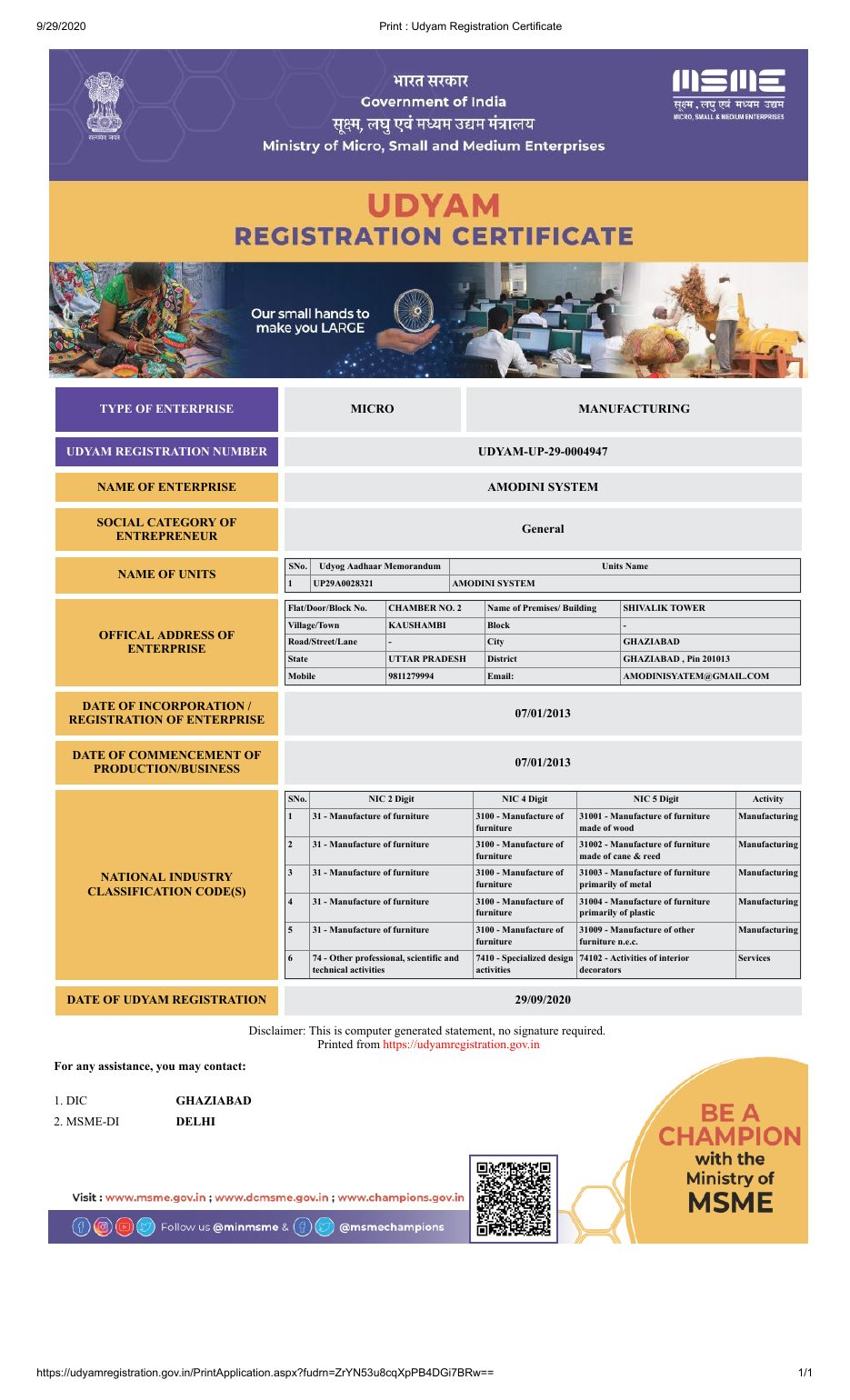
UDYAM MSME Registration certificate, Amodini Systems

UDYAM MSME Registered

UDYAM-UP-29-0004947, Micro Enterprise, registered 29 Sep 2020.

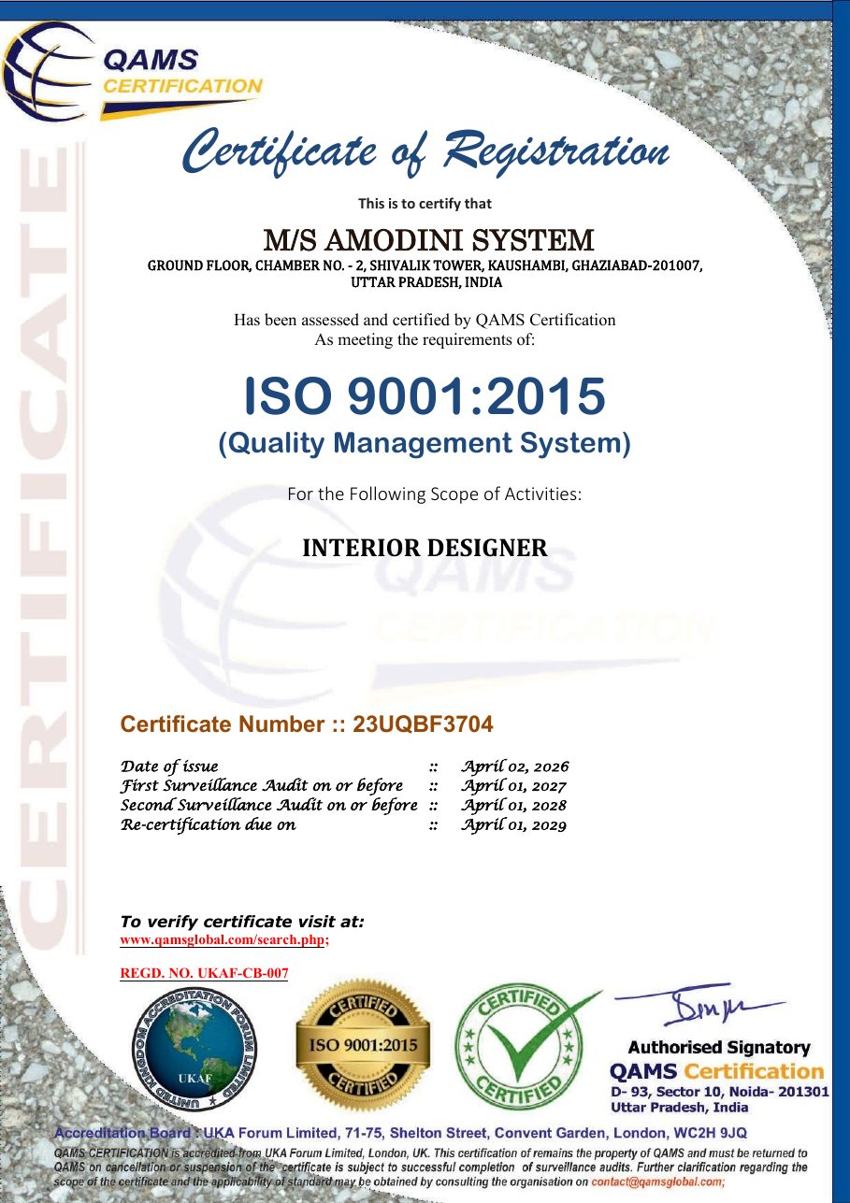
ISO 9001:2015 certificate, Amodini Systems

ISO 9001:2015 Certified

Certificate No. 23UQBF3704, scope: Interior Designer.

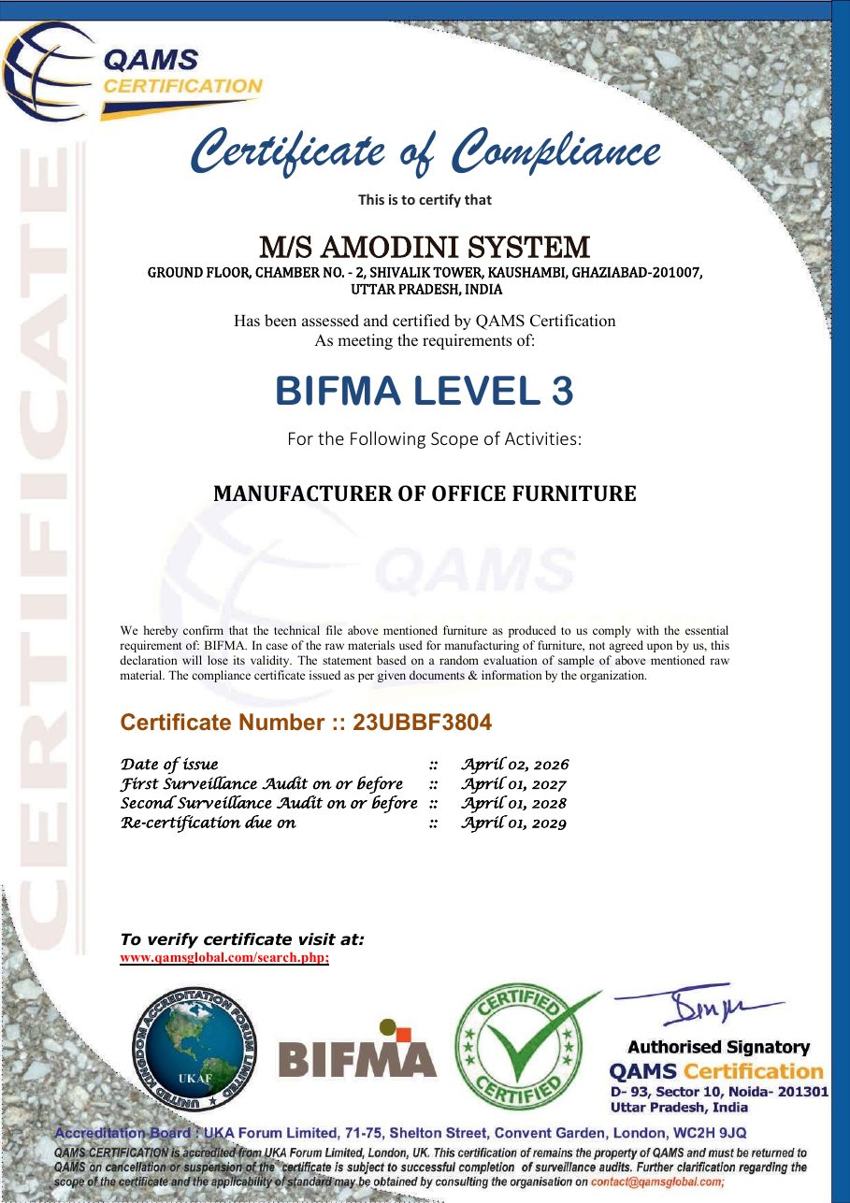
BIFMA Level 3 certificate, Amodini Systems

BIFMA Level 3

Certificate No. 23UBBF3804, scope: Manufacturer of Office Furniture.

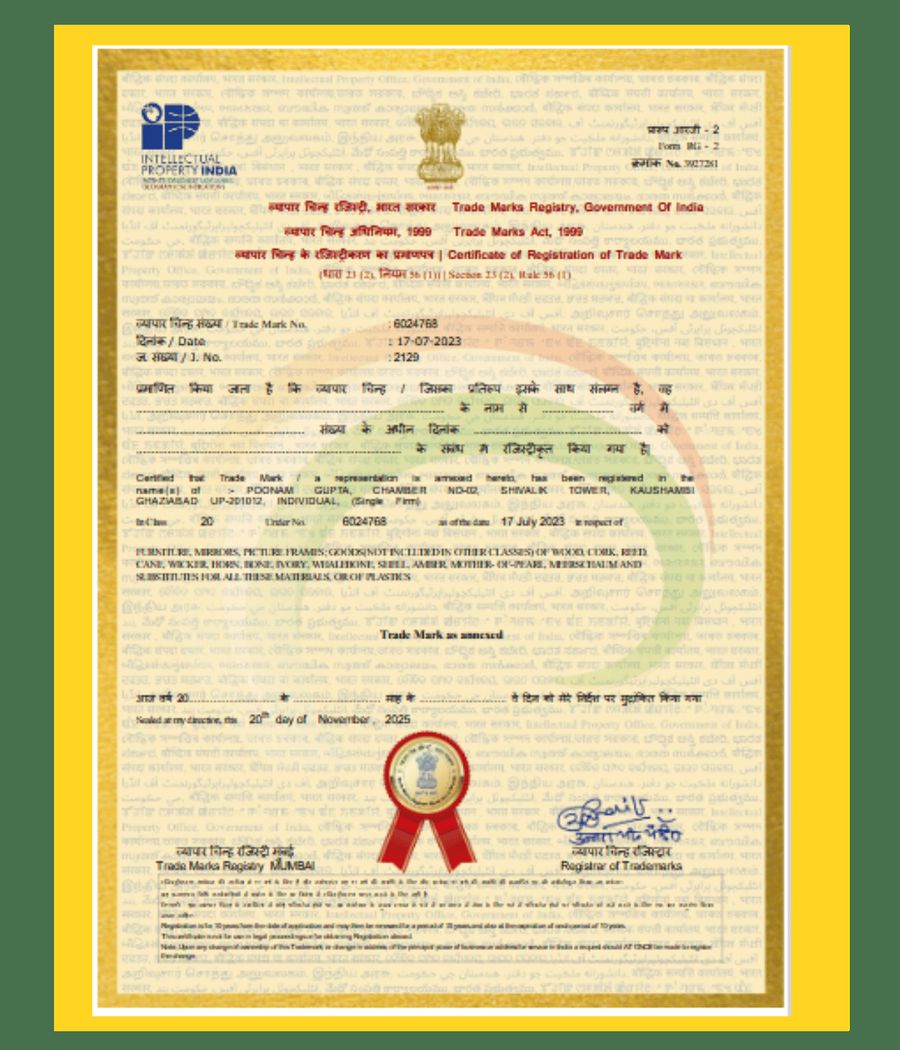
Trade Mark Registration certificate, Amodini Systems

Trade Mark Registered

No. 6024768, Class 20, registered 17 Jul 2023.

Watch Our Work

Watch How We Build Offices

Short videos from our team on turnkey office interiors, modular furniture, 2D and 3D design and office fit-outs.

Turnkey Interior by Amodini Systems

Turnkey Office Interiors

Modular Furniture Design by Amodini Systems

Modular Furniture Design

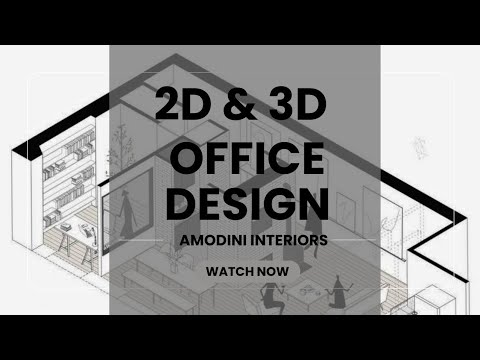
2D and 3D Office Design by Amodini Systems

2D and 3D Office Design

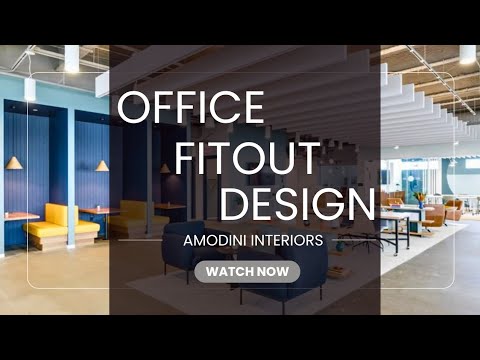
Office Fitout Design by Amodini Systems

Office Fitout Design

Client Stories

What Our Clients Say

Real reviews from Google.

★★★★★

Our summary:

Delivered with perfection, and snags attended

Very satisfied with their work. They have a great team lead by Mr Raj Gupta who has vast experience of interior design and execution. He takes all the pain towards ensuring that whatever has been proposed, promised and planned is delivered with perfection. The best part is that they never shy away from attending to snags if any. The entire floor of 7000+ sqft was beautifully designed and executed in 2022 and were again invited to execute another project of 10500+ sqft of premium office space for the corporate division.

★★★★★

Our summary:

Practical planning, professional and comfortable

I had a helpful experience with Amodini Systems while exploring office interior design solutions. The team discussed workspace planning, office layout and furniture requirements with a practical approach. I liked that the focus was on making the workspace look professional while also keeping comfort and functionality in mind. Their services for office interior design, turnkey office interiors and modular office furniture are worth considering for businesses planning a new office or upgrading an existing workspace. Overall, the interaction was informative and helpful.

★★★★★

Our summary:

Good design is not just about looks

A good interior design is not just about looks, and I liked this approach at Amodini Systems. The team understood my requirements and discussed the space planning, furniture selection and overall design in detail. Their suggestions were practical and suited the requirements of the workspace. I appreciate the time they took to understand what I needed. Overall, a very good experience.

★★★★★

Our summary:

Pleasant experience, explained simply

I recently got my new office set up and had a good experience with Amodini Systems. I discussed the office interior design, furniture requirements and space planning with their team. They understood what I was looking for and suggested suitable options for the workspace. I liked the way they explained the different aspects of office interiors without making things complicated. Overall, I had a pleasant experience.

★★★★★

Our summary:

Understood our needs, delivered professionally

We had a really good experience working with Amodini Systems for our office interior work. The team understood our requirements and helped us plan the space in a practical way. The design, furniture selection and overall execution were handled professionally. What I liked most was their approach towards understanding our needs rather than just suggesting things. The team was supportive throughout the process and paid attention to the details. Overall, a good experience and would definitely recommend them for office interior work.

Rated 4.4 from 74 reviews on Google. Read all reviews on Google

Questions Delhi Teams Ask Before Starting an Office Interior

What office interior design services do you offer in Delhi?

We plan and build complete offices: space planning, 2D and 3D design, turnkey fit-outs, modular furniture from our own unit, lighting, acoustics and renovation of running offices. One team handles the job from the first site visit to handover.

How much does office interior design cost in Delhi?

Our packages start at Rs 1,700 per sq ft and go up to Rs 3,500 per sq ft. The final cost depends on office size, scope and materials. Before work starts, you get an itemised BOQ with every item and rate. Our office interior design cost guide explains how Delhi office costs are worked out.

What is the office interior design cost per sq ft in Delhi?

It starts at Rs 1,700 and goes up to Rs 3,500 per sq ft, depending on size, materials and finish. The figure is fixed in a written BOQ before work starts. Prices may change, so ask for the current rate.

What is a good budget for a small office in Delhi?

For a small office, our Essential package starts at Rs 1,700 per sq ft. The final figure depends on size, materials and finish, and it is fixed in the BOQ before work starts. Prices may change, so ask for the current rate.

How long does office interior design take in Delhi?

Design usually takes 7 to 15 days, from the site visit and measurements to approved 2D and 3D drawings. The build takes 30 to 60 days, depending on office size and scope. We agree the schedule in writing before work starts.

What is turnkey office interior design?

Turnkey means one team takes the whole job from design to handover and gives you a finished office, ready to use. Our turnkey office interiors cover design, build and modular furniture under one contract, with one project manager.

Do you do office interior decoration and furniture as well as design?

Yes. We design the layout, do the civil and finishing work, and make the modular furniture in our own unit. You do not need a separate decorator or furniture vendor.

What is your office interior design process?

Nine steps: requirement gathering, design concept, budget and cost estimate, design finalisation, procurement, on-site execution, quality checks, final inspection and handover, and project closure with documentation. The same team stays with you throughout.

Can you renovate our office while we keep working?

Yes. We plan the work in phases around your team, so the office stays in use during the renovation. The phases and schedule are agreed in writing first.

Do I need a NOC or other approvals for office interiors in Delhi?

Most Delhi buildings ask for a building management NOC before interior work begins. We obtain the NOC and plan fire and electrical approvals with the building team, so work starts on schedule.

Which areas do you serve?

North, South, East, West, Central and New Delhi, plus Noida (Sector 62, Greater Noida), Gurgaon (Cyber City, Udyog Vihar) and Aerocity.


From Our Blog

Guides on Office Interiors, Fit-Outs and Furniture

Practical guides on office interiors, fit-outs and furniture, written by the Amodini Systems team. If you are comparing firms, read our round-up of Delhi's leading office interior firms.

View all blog posts

Meet the Team

The People Who Design and Build Your Office

The same team designs and builds your office, from the first drawing to handover.

Raj Gupta, Founder and CEO at Amodini Systems

Raj Gupta

Founder and CEO

Leads Amodini Systems with 20+ years in office interiors and turnkey fit-outs.

Raj Gupta on LinkedIn

Mudit Gupta, Architect at Amodini Systems

Mudit Gupta

Architect

Functional architectural design for office spaces.

Rajesh Sharma, Engineer at Amodini Systems

Rajesh Sharma

Engineer

Engineering support for complex office projects.

Deepak Sharma, Civil Engineer at Amodini Systems

Deepak Sharma

Civil Engineer

Structural planning and site execution, with safety and quality first.

Divya, Interior Designer at Amodini Systems

Divya

Interior Designer

Interiors shaped around how teams work.

Shraddha, Account Manager at Amodini Systems

Shraddha

Account Manager

Client accounts and coordination at every step.

Aliya Khan, Interior Designer at Amodini Systems

Aliya Khan

Interior Designer

Interior concepts that balance looks and usability.
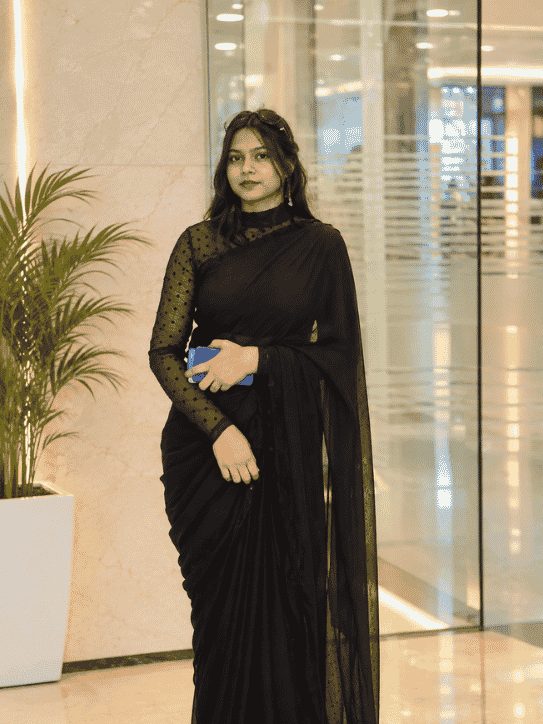
Shiv Kumar, Designer at Amodini Systems

Shiv Kumar

Designer

Fresh design ideas and precise visual execution.

Know more about our team

Plan an Office Your Team Will Like Working In

Tell us about your Delhi office. Our designers will call you back with a free consultation. Bring your floor plan if you have one, or book a site visit and we will measure the space ourselves.

CALL US:

+91 9811279994

Also reach us on +91 9811279995 | 0120-4916258

Visit: Chamber No. 2, Shivalik Tower, Anand Vihar, Kaushambi, Ghaziabad, Uttar Pradesh 201010
Hours: Monday to Saturday, 10:00 AM to 7:00 PM
WhatsApp us

We work across Delhi NCR:

Noida Greater Noida Gurgaon Ghaziabad

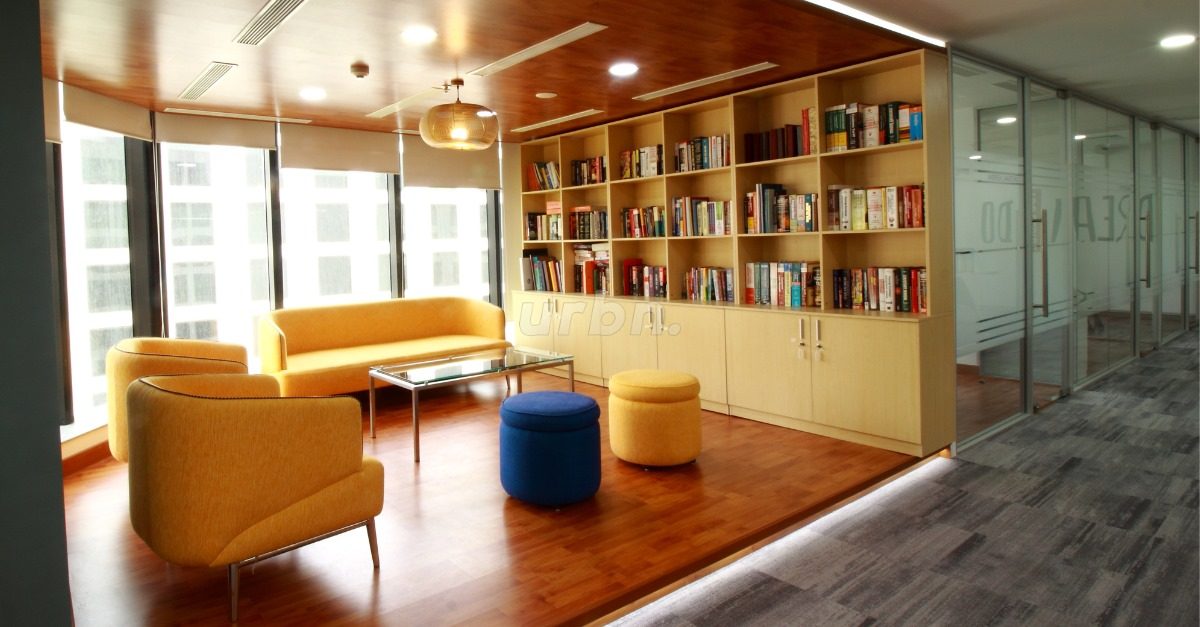
Office interior designers in Noida for corporate offices and commercial spaces, from Sector 62 to Noida Expressway.
View Noida office interiors

Office interior designers in Greater Noida for corporate offices and commercial spaces.
View Greater Noida office interiors

Office interior designers in Gurgaon for corporate offices and commercial spaces, from Cyber City to Sohna Road.

View Gurgaon office interiors

Office interior designers in Ghaziabad for corporate offices and commercial spaces.

View Ghaziabad office interiors

Contact Us

Free consultation and a written BOQ for your Delhi office.

By submitting, you agree to be contacted about your office interior enquiry. We do not share your details. We use your details only to reply to this enquiry.

Visit Our Office

Find Amodini Systems on the Map

Our office is at Chamber No. 2, Shivalik Tower, Anand Vihar, Kaushambi, Ghaziabad, Uttar Pradesh 201010. Monday to Saturday, 10:00 AM to 7:00 PM.

Get directions on Google Maps

Amodini Systems is an interior design firm established in 2001, built on client service and quality design.