2D vs 3D Office Interior Design: What’s the Difference and Why Do You Need Both?
Written by Raj Gupta | Reviewed by Satyam Maurya
Last updated: 21 November 2026
Planning a new office or renovating an existing workspace involves more than choosing furniture, colours and decorative elements. Before execution begins, you need a clear understanding of how the available space will be organised, how employees will use it and how the finished office will look.
This is where 2D and 3D office interior design become important.
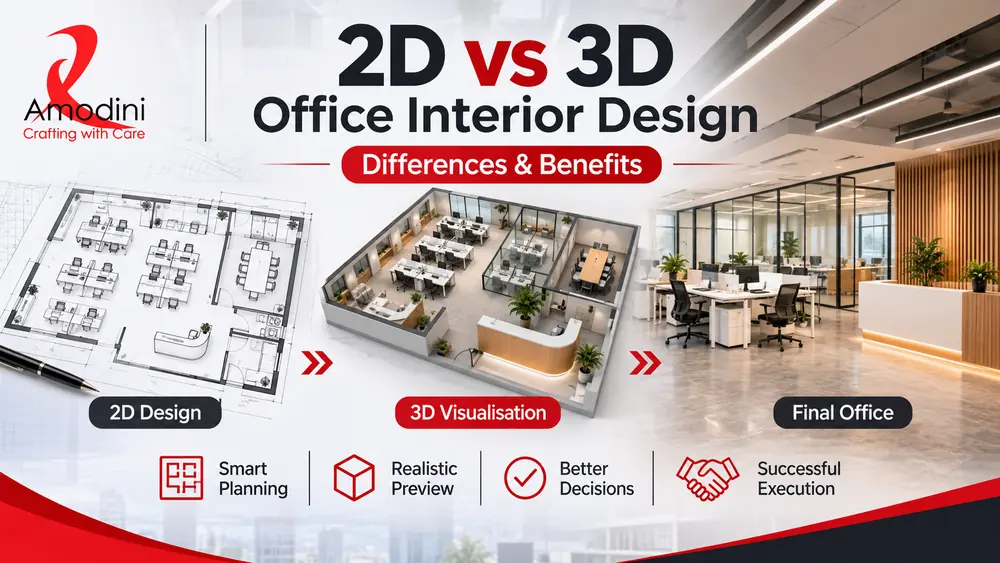
A 2D office layout explains how the space will function, while 3D office visualisation helps you understand how the proposed workspace will look and feel. Both serve different purposes, but they work best when developed together.
For business owners, founders, facility managers and companies planning an office in Delhi NCR, understanding the difference between 2D and 3D office interior design can help avoid planning mistakes, improve design approvals and make execution more organised.
At Amodini Systems, we approach office design as a connected process, from space planning and 2D working drawings to 3D visualisation, budgeting and on-site execution.
What Is 2D Office Interior Design?
2D office interior design refers to creating technical drawings and layouts that represent an office space in two dimensions: length and width.
These drawings are generally viewed from the top or as flat elevations. They explain the arrangement, measurements and positioning of different office elements.
A 2D office floor plan helps designers and clients understand how the available area will be divided between workstations, cabins, meeting rooms, reception areas, pantry spaces and circulation zones.
Unlike a presentation image, a technical 2D drawing provides measurable information that the execution team can refer to during construction and installation.
What does a 2D office drawing include?
Depending on the project scope, a professional 2D working drawing set may include:
- Office floor plan: Overall arrangement of the available office space.
- Furniture layout: Positioning of workstations, executive desks, meeting tables and storage units.
- Partition layout: Locations of glass partitions, cabin walls and other divisions.
- False ceiling plan: Ceiling design, levels and proposed lighting positions.
- Electrical layout: Positions of switches, sockets, power points and related electrical provisions.
- Lighting layout: Placement of general, task and decorative lighting.
- Flooring layout: Flooring materials, patterns and installation zones.
- Interior elevations: Front and side views of reception counters, storage units, cabins and other furniture.
- Sections and detail drawings: Additional technical information for non-standard elements and custom furniture.
The exact drawing set depends on the office size, design complexity and execution requirements.
Why is 2D office design important?
A well-developed 2D layout helps answer practical questions before work begins:
- How many employees can the office accommodate?
- Is there sufficient space between workstations?
- Are meeting rooms and cabins appropriately positioned?
- Can employees move comfortably between different departments?
- Are electrical points and lighting positions planned correctly?
- Is the reception area visible and accessible?
- Does the proposed layout make effective use of the available carpet area?
For commercial office interiors, these decisions directly affect daily operations, employee movement and space utilisation.
What Is 3D Office Interior Design?
3D office interior design represents the proposed workspace in three dimensions, showing its length, width and height.
Unlike a flat 2D drawing, a 3D visualisation provides a more realistic representation of the office. It helps clients understand how furniture, partitions, ceiling designs, lighting, colours and materials will come together.
For someone who has difficulty interpreting technical drawings, 3D office design makes the proposed concept easier to understand.
What does a 3D office design package include?
Depending on the project requirements, 3D visualisation may include:
- 3D office layout views: A visual representation of the overall workspace arrangement.
- Reception area visualisation: Proposed reception desk, backdrop, branding wall and waiting area.
- Workstation visualisation: Desk arrangements, partitions, storage and furniture finishes.
- Cabin and meeting room views: Furniture placement, wall treatments, lighting and ceiling concepts.
- Material and colour representation: Proposed combinations of laminates, veneers, paint, glass, flooring and other finishes.
- Ceiling and lighting visualisation: How ceiling elements and lighting contribute to the overall appearance.
- Furniture visualisation: Proposed designs and finishes for workstations, executive desks and storage units.
- Multiple camera views: Different perspectives to help clients understand the proposed design.
For larger commercial projects, 360-degree panoramas or walkthroughs can also be considered when stakeholders need to review the space remotely or explore the design more interactively.
Why is 3D office visualisation useful?
3D design helps clients evaluate the visual aspects of a proposed office before execution.
For example, a company planning a new reception area can review the counter design, company logo placement, wall finishes, ceiling treatment and lighting together instead of imagining each element separately.
Similarly, a business owner can understand how a combination of glass partitions, wooden finishes, workstation furniture and lighting will look in the proposed workspace.
It also gives multiple decision-makers a common visual reference during design discussions.
2D vs 3D Office Interior Design: Key Differences
Both formats contribute to office interior planning, but their functions are different.
The key difference: 2D answers the question, “Will this office layout work?” 3D answers, “How will this office look and feel?”
Neither replaces the other. A successful office interior project needs both functional planning and visual clarity.
| Comparison factor | 2D Office Design | 3D Office Design |
|---|---|---|
| Representation | Flat technical drawings | Three-dimensional visualisation |
| Main purpose | Space planning and technical documentation | Visual presentation and design understanding |
| Dimensions | Shows measurable dimensions | Shows proportions and spatial appearance |
| Furniture | Indicates furniture positions and sizes | Shows furniture appearance and finishes |
| Materials | Identifies materials through specifications and schedules | Represents proposed material appearance |
| Lighting | Shows lighting positions and layouts | Illustrates the visual lighting effect |
| Space utilisation | Helps evaluate capacity and circulation | Helps understand spatial experience |
| Approvals | Useful for technical and building-related reviews | Useful for client and stakeholder design approvals |
| Execution | Forms the basis of working drawings | Helps communicate the approved design intent |
| Cost | Generally less resource-intensive to prepare | Requires additional modelling, detailing and rendering work |
What Is the Difference Between 2D and 3D Office Floor Plans?
A 2D office floor plan shows the workspace from a top view. It identifies room boundaries, workstation positions, cabins, meeting areas, circulation paths and dimensions.
A 3D office floor plan provides a more visual representation of the same arrangement. It helps clients understand the relationship between furniture, partitions and different areas of the office.
For example, a 2D drawing may show twelve workstations arranged in a particular zone. A 3D view helps stakeholders understand how those workstations, chairs, partitions and storage units will appear together.
However, a 3D floor plan should not be treated as a substitute for a dimensioned technical drawing.
What Is 2.5D Office Design?
2.5D design is a presentation format that sits between a traditional 2D drawing and a complete 3D visualisation.
It adds a sense of depth to a flat layout through angled views, shadows, colours and selected three-dimensional elements.
For example, an office floor plan can be presented with slightly elevated furniture views, visible partitions and colour-coded departments.
It is useful when a client wants a more understandable presentation without requiring a detailed photorealistic render of every area.
However, 2.5D does not provide the same level of material, lighting and perspective representation as full 3D visualisation.
How 2D and 3D Office Design Work Together
The most practical approach is not to choose one over the other. Instead, both should be developed in a planned sequence.
- Step 1: Site measurement and requirement assessment. The design team studies the available office area, existing site conditions, employee strength, departmental requirements and business operations.
- Step 2: Initial 2D space planning. The first layouts explore different arrangements of workstations, cabins, meeting rooms, reception, pantry and circulation areas. These early layouts are also known as test fits. They help compare space utilisation and seating capacity before detailed design work begins.
- Step 3: Review and finalisation of the 2D layout. The client reviews the proposed arrangement, discusses changes and selects the layout that best meets the operational requirements.
- Step 4: Development of 3D visualisation. Once the layout direction is established, the design is developed into 3D views. This stage explores furniture appearance, materials, colours, ceiling concepts, lighting and overall design language.
- Step 5: Design review and coordination. The client reviews the visualisations and identifies any required changes. The 3D model should remain aligned with the underlying measurements and technical drawings.
- Step 6: Final working drawings. The approved design is translated into detailed drawings for execution. These may include furniture elevations, ceiling details, electrical layouts, partition details and other technical information.
- Step 7: BOQ preparation and budgeting. The drawings and specifications help establish quantities, materials and costs through a Bill of Quantities (BOQ).
- Step 8: Procurement and execution planning. Materials, furniture requirements and site activities are coordinated against the approved design and BOQ.
- Step 9: On-site execution and quality checks. The execution team refers to the approved drawings and specifications while carrying out the work. The completed office is inspected before handover.
This sequence helps maintain continuity between the initial concept, the approved design and the actual office environment.
How 2D and 3D Design Help With Office Material Selection
Material selection is an important part of commercial office interior design. The same colour or finish can look different depending on lighting conditions, surrounding materials and the size of the surface.
A 2D drawing can identify where a particular material or finish is proposed. A 3D visualisation can help clients understand how that material may look within the overall design.
For example, a reception area may include:
- Wooden laminate or veneer on the reception counter.
- Fluted panels on the feature wall.
- Glass elements for a contemporary appearance.
- Brand colours behind the reception desk.
- Integrated lighting to highlight architectural details.
The designer can represent these combinations in 3D before the materials are ordered.
However, a render is not a replacement for checking physical material samples. Actual laminate, veneer, fabric, paint and flooring should be evaluated using the selected product samples.
Material codes, specifications and quantities should also be recorded in the relevant schedules and BOQ.
How Accurate Are 3D Office Interior Design Renders?
A professionally developed 3D render can provide a useful preview of the proposed office layout, furniture proportions, design language and material combinations.
However, a render should not be considered an exact guarantee of the final physical result.
There are several reasons why the completed office may look slightly different:
- Lighting conditions: Rendered lighting is simulated. Actual daylight, artificial lighting and site conditions may affect the final appearance.
- Material variations: The colour and texture shown on a screen may differ from the physical product, including variations between material batches.
- Furniture and dimensions: A perspective view can make spaces appear larger or smaller. Actual dimensions must be checked through technical drawings.
- Product specifications: A rendered chair, light fitting or decorative object does not automatically mean that the same product is included in the project quotation.
- Site conditions: Existing structures, ceiling heights, service locations and installation constraints can influence the final execution.
For this reason, clients should review the 3D views alongside the working drawings, material schedule and BOQ.
A render communicates design intent. The technical documents and agreed project specifications define what is to be executed.
Which Drawings Matter More Than a 3D Render?
A visually attractive presentation is useful, but the technical documentation behind it is equally important.
Before approving an office interior design, pay attention to these four drawing and specification categories:
- Dimensioned furniture elevations. These drawings show the actual dimensions, heights, depths and construction details of custom furniture, reception counters, storage units and other joinery.
- Sections and construction details. Sections help explain elements that cannot be understood fully through a floor plan or front elevation, especially non-standard ceiling and furniture details.
- Material and finish schedule. This document identifies the proposed materials, finishes and relevant product specifications for different surfaces.
- Electrical and plumbing layouts. These drawings identify service points, their locations and relevant heights so that services can be coordinated before finishes are completed.
A good 3D presentation should be supported by a corresponding technical drawing set. Beautiful renders alone are not enough to execute an office accurately.
From Approved Office Design to BOQ and Execution
Once the 2D drawings and 3D design direction are finalised, the next important stage is translating the design into a practical execution plan.
This is where the Bill of Quantities (BOQ) becomes important.
A BOQ records the work items, descriptions, materials, units, quantities and applicable rates required for the project.
For example, an office reception design may involve:
- Reception counter dimensions and construction.
- Internal storage and drawer requirements.
- Laminate or veneer specifications.
- Feature wall materials.
- Lighting and electrical provisions.
- Branding and signage requirements.
These details help establish what is included in the project scope and how the work will be priced.
The same principle applies to workstations, cabins, meeting rooms, partitions, ceilings, flooring and other office components.
A clear connection between drawings, BOQ and execution helps reduce confusion about project scope and material requirements.
For companies looking for complete design and execution under one arrangement, turnkey office interiors provide a connected approach to planning, procurement and site execution.
Office Interior Design Approvals: What Should Be Reviewed?
Office design approvals can involve multiple stakeholders, including company management, business owners, landlords and building management teams.
Each stakeholder may need different information.
- Company management: 3D views help directors and decision-makers understand the proposed appearance and approve design direction.
- Landlord or building management: Dimensioned 2D layouts, ceiling plans and service drawings may be required for fit-out review.
- Execution team: Detailed working drawings and specifications guide site activities.
- MEP and safety coordination: Electrical, HVAC, fire and plumbing requirements must be checked against the building’s applicable rules and project conditions.
For offices in Noida and Delhi, requirements can vary depending on the building, occupancy, landlord fit-out manual and proposed modifications.
In Noida, for example, internal fit-out work may involve separate considerations relating to building regulations, fire safety and electrical load requirements. The client should confirm the applicable approvals with the relevant authority and building management.
For businesses planning a workspace in the capital, experienced office interior designers in Delhi can help coordinate design documentation with the requirements of the project.
Designing a layout and obtaining statutory or landlord approvals are not the same activity. The responsible parties and approval requirements should be clearly established before execution.
How Much Does 2D and 3D Office Interior Design Cost in India?
The cost of 2D and 3D office design depends on the office area, project complexity, number of views, drawing requirements, level of detailing and scope of services.
There is no single standard price for every project.
In India, design professionals may use different fee models:
- Percentage-based fee: The design fee is calculated as a percentage of the estimated or agreed project cost.
- Per-square-foot fee: The fee is based on the office area and the agreed design deliverables.
- Fixed drawing or project fee: A fixed amount is charged for a defined drawing set or design scope.
Clients should compare quotations based on the actual deliverables rather than looking only at the quoted price. A basic floor plan, a detailed working drawing package and a complete 2D plus 3D design service are different scopes of work.
Amodini Systems Office Interior Packages
Amodini Systems offers office interior solutions through defined per-square-foot packages.
Prices are exclusive of GST. Applicable GST at 18% is extra. Prices and package terms are subject to confirmation at the time of quotation.
These are overall office interior package rates, not separate standalone prices for one 2D drawing or one 3D render. The exact scope, materials, specifications and deliverables should be checked against the selected package and project BOQ.
| Package | Price per sq. ft. |
|---|---|
| Essential | ₹1,700 |
| Premium | ₹2,500 |
| Signature | ₹3,500 |
Businesses evaluating their overall budget can also refer to our guide on office interior design cost in Delhi.
For a broader understanding of professional design fee structures, read how much interior designers charge in India.
When Is 2D Office Design Enough, and When Should You Choose 3D?
Not every project needs the same level of visualisation. The right choice depends on the project requirements and the people involved in approving it.
When 2D design may be sufficient:
- You need an initial office space plan.
- The layout is straightforward and already understood by the stakeholders.
- Your main requirement is technical documentation.
- You need dimensioned drawings for execution coordination.
- You are comparing workstation capacity and departmental arrangements.
When 3D visualisation is worth considering:
- You are setting up a new office and cannot easily imagine the finished space.
- You are redesigning the reception or client-facing areas.
- You need management or director-level approval.
- You are comparing different furniture, material and colour combinations.
- Your office includes customised cabins, feature walls or complex ceiling designs.
- Multiple stakeholders need to review the same design before execution.
When should you use both?
For most new office fit-outs and substantial renovations, using both is the more practical option.
2D provides the technical foundation, while 3D improves visual understanding and helps stakeholders make informed design decisions.
Are 360-Degree Office Walkthroughs and VR Worth It?
For some office projects, static 3D views provide enough information. For larger or more complex commercial spaces, an interactive walkthrough may offer additional value.
A 360-degree panorama allows viewers to explore a rendered space in different directions using a computer, tablet or smartphone.
A VR walkthrough provides a more immersive way to experience the proposed workspace.
These options can be useful when:
- The office is still under construction or has not yet been handed over.
- The project covers a large floor area.
- Decision-makers are working from different locations.
- Management wants to explore the workspace before approving the design.
- Several departments need to review the proposed layout.
For a small office with a straightforward layout, conventional 3D views may be sufficient. Additional visualisation formats should be selected according to the actual project requirements rather than added simply for presentation.
Which Software Is Used for 2D and 3D Office Interior Design?
Different software applications support different stages of office design and documentation.
The software itself does not determine whether a design is accurate or practical. The quality of the output depends on correct measurements, design decisions, technical coordination and the designer’s understanding of the project.
| Software | Primary use |
|---|---|
| AutoCAD | 2D layouts and technical working drawings |
| SketchUp | 3D modelling and space visualisation |
| Revit | BIM modelling and multi-discipline coordination |
| 3ds Max | Detailed 3D modelling and visualisation |
| V-Ray | Photorealistic rendering |
| Enscape | Real-time 3D visualisation and walkthroughs |
| D5 Render | Real-time rendering and presentation |
| Photoshop | Presentation boards and visual refinements |
AI-powered visualisation tools can also help explore early design concepts. However, an AI-generated image should not be treated as a measured office model or construction document. The final design still needs proper drawings, dimensions, specifications and execution coordination.
Common Mistakes to Avoid Before Approving an Office Interior Design
Before moving from design to execution, make sure you avoid these common mistakes.
- Approving an office only through 3D renders. A render can look impressive but may not provide sufficient information about dimensions, construction details or electrical positions.
- Ignoring the 2D working drawings. Without properly coordinated technical drawings, the execution team may have to interpret important design details independently.
- Not checking workstation capacity. A layout may look spacious in a presentation but fail to accommodate the required number of employees comfortably.
- Selecting materials only from screen images. Always check physical samples and actual product specifications before finalising materials.
- Assuming everything shown in a render is included. Confirm whether decorative objects, furniture, lighting fixtures and accessories are part of the BOQ.
- Making major changes after design approval. Changes after finalising drawings, specifications and quantities can affect procurement, cost and project timelines.
- Not checking the execution capability of the designer. Ask whether the design team can provide detailed working drawings, coordinate the BOQ and supervise the actual implementation.
- Not confirming revision terms. The number of revisions and the stage at which changes are permitted should be clearly documented before starting the project.
How Amodini Systems Approaches 2D and 3D Office Interior Design
At Amodini Systems, office design is approached as part of a complete planning and execution process rather than as an isolated visualisation service.
Established in 2001, the company works on commercial office interiors, workspace planning, furniture and turnkey office projects.
Our process follows nine stages:
- Requirement gathering: Understanding business requirements, employee strength, workflow and site conditions.
- Design concept and proposal: Developing the initial 2D layouts and 3D design concepts.
- Budget planning and cost estimate: Preparing project quantities, material details and cost estimates.
- Design finalisation and detailed planning: Developing technical working drawings for execution.
- Procurement and material sourcing: Coordinating materials, procurement and furniture manufacturing.
- On-site execution and supervision: Carrying out the approved civil, interior finishing and furniture work.
- Quality checks and finishing: Conducting stage-wise inspections and checking workmanship.
- Final inspection and handover: Completing the final inspection and addressing pending corrections.
- Project closure and documentation: Completing project records and documentation.
Our design and execution timelines generally include 7–15 days for design and 30–60 days for execution, depending on project size, scope, approvals and site conditions.
With our own furniture manufacturing capability and a connected design-and-build approach, we aim to maintain continuity between the approved design, technical drawings, materials and completed workspace.
Businesses planning a commercial workspace can explore our services for office interior designers in Noida.
Our team also serves businesses looking for office interior designers in Ghaziabad.
Frequently Asked Questions
1. What is the main difference between 2D and 3D office interior design?
2D office design provides flat technical drawings showing dimensions, furniture arrangements, partitions and service layouts. 3D office design creates a three-dimensional visual representation of the proposed workspace, helping clients understand its appearance, materials, lighting and furniture.
2. Do I need both 2D drawings and 3D visualisation for my office?
For most new office fit-outs, both are useful. 2D drawings provide the technical information required for planning and execution, while 3D visualisation helps clients review and approve the proposed design.
3. Can 3D office design replace 2D working drawings?
No. A 3D render is primarily a visual presentation. Contractors and execution teams need dimensioned working drawings, specifications and coordinated service layouts to carry out the work accurately.
4. Is 3D office interior design more expensive than 2D design?
Generally, yes. Detailed 3D visualisation requires additional modelling, materials, lighting, camera views and rendering work. The actual fee depends on the project size, complexity and agreed scope.
5. Can an existing 2D office plan be converted into 3D?
Yes. An existing 2D plan can be used as a starting point for 3D modelling, provided its dimensions and site information are accurate and sufficient. A site measurement may be required before developing the model.
6. How accurate are 3D office interior design renders?
A well-developed render can represent the proposed layout, proportions and design intent closely. However, actual lighting, physical material variations, site conditions and product specifications can affect the finished result. Technical drawings and physical samples should always be reviewed separately.
7. How much does 2D and 3D office interior design cost in India?
The price depends on the drawing set, level of visualisation, project size and service scope. Amodini Systems offers office interior packages at ₹1,700, ₹2,500 and ₹3,500 per sq. ft., excluding applicable GST. These are overall package rates, not individual 2D or 3D drawing charges.
8. How long does office interior design take?
The design stage generally takes 7–15 days, while execution generally takes 30–60 days. Actual timelines depend on project size, design complexity, approvals, material availability and site conditions.
9. Should I approve materials based only on 3D renders?
No. Renders help communicate the proposed material appearance, but actual finishes should be checked using physical samples and confirmed product specifications before procurement.
10. What should I check before hiring a 2D and 3D office design company?
Check the scope of 2D working drawings, 3D views, revision terms, material specifications, BOQ, execution capability, project portfolio and whether the design and construction teams work together.
Plan Your Office Interior Design With the Right Drawings
A successful office interior project starts with a functional layout and develops into a coordinated design that can be executed properly.
2D office drawings establish the technical foundation, while 3D visualisation helps you understand the proposed workspace before implementation. Together, they make planning, design reviews and execution coordination more effective.
If you are planning a new office, expanding your existing workspace or renovating a commercial property in Delhi NCR, Amodini Systems can help you plan the space, develop the design and coordinate the execution.
Contact Amodini Systems to discuss your office interior design requirements and explore the right 2D and 3D design approach for your workspace.