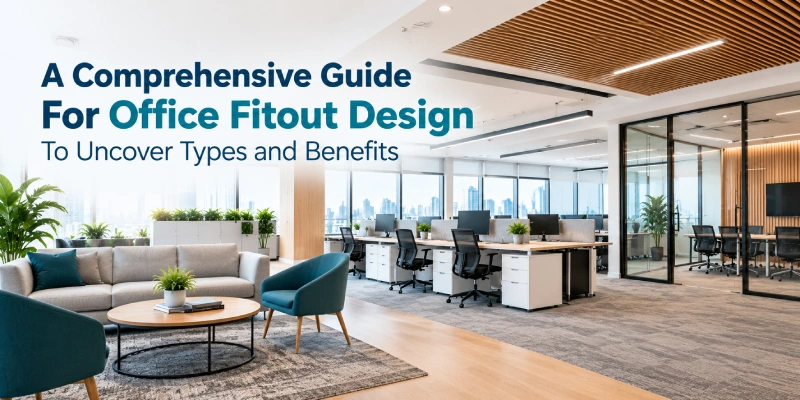
A Comprehensive Guide For Office Fitout Design To Uncover Types and Benefits
What is Office Fitout Design?
An office fitout is the process that performs the whole transformation of empty or unfinished interiors into a lively, beautiful space. The addition of crucial elements in the space to reflect what the business signifies is the process of Turnkey Interior. From walls, ceilings, lighting, and floors, as well as building systems, to make the space lively and make it collaborative. It supports the design, which bridges the construction of bare space into something that balances comfort, efficiency, and visual appeal. Moreover, the changes are made to support employees’ well-being, from improving productivity to expressing the company’s identity. The whole design supports each other to deliver a cohesive and highly functional office space.Various Types of Office Fitouts
Office fitout design is classified into 4 different categories, and each one has its own importance in the interior design process. In this, each type represents a different stage of completion towards the final results, from the 1st type to the 4th. You get to see an unfinished structure to a fully equipped workspace ready for occupation. Here is the detailed breakdown of each type and each step to understand what sets them apart.1. Shell and Core Fitout
The developer supplies just the shell construction of the building. This includes the framework and mechanical or electrical systems in common areas. But each office unit will remain raw inside, allowing the tenant to handle everything concerning interiors.2. Category A Fitout
This refers to a partially completed office building that comes with some functional finishes. Examples of Turnkey Interior may include ceiling installation and basic lighting. However, the office space will still remain functional without having much aesthetic appeal, since the goal is to create something clean.3. Category B Fitout
Category B covers the fully customized office space per customer preference that represents the brand while promoting employees’ well-being. From interior design, branding, layout, and technology implementation, all are covered in this phase. And the end result is the organizational space the way they imagine.4. Turnkey Fitout
In contrast to this, a turnkey office entails delivering every aspect mentioned above through the process of design-build-delivery. What you receive is nothing short of a ready-to-use office space that will be fit for occupation right away. Understanding the different categories described here will help differentiate the scope of responsibilities between landlords, tenants, and contractors involved in developing an office building.Benefits of the Office Fitout Designs
A successful office fitout design transforms your workplace into a strategic asset that boosts performance, optimizes space, and supports employee well-being. These advanced design matches the functionality of office space promoting business objective and help to achieve the goals faster by motivating employees there.| Key Benefits | How It Works |
|---|---|
| Productivity Enhancement | Systematic space management and design of office space promotes productivity and lighting. |
| Employees Wellbeing | It increases the satisfaction and wellbeing of employees at office increasing their retention. |
| Facilitates use of every corner | Proper planning for fitout design use every corner of space without wastage. |
| Support Brand Name | Optimised design represents the brand identity and improve the image of organisation. |
| Sustainability Promote | Use of green energy and eco friendly items reduces wastage and costs. |
| Increases Property Value | A professional fitout ultimately elevates the quality and market appeal of your commercial space. |
Final Thoughts!
It is important to note here that the fitout serves a purpose in any office interior renovation. That also lies in the fact that it concerns how well people perform, interact, and succeed together when put under consideration. An office interior can turn into an innovative workplace only when it allows individuals to get inspired, collaborate, and feel proud. About the organization they work for, as the space emits comforting, productive, and collaborative vibes with good lighting and interiors. When planning an office renovation, whether you are upgrading an existing office setup or designing something completely new. It is essential to hire reliable experts and create a workspace that aligns with your organizational values. Amodini Systems can be the perfect partner for your office building, as we will ensure your space aligns with and vibes with your organization’s goals. Amodini Systems designs and builds offices across India, from shell and core space to a ready to use office. If your office is in Delhi, talk to our office interior designers in Delhi about a fitout that fits your team and your timeline. We also work in Noida, so speak to our office interior designers in Noida for your next office. For a complete design to handover service, see our turnkey office interiors.FAQs
How long does this office fitout design process take?
The timeline of the project depends on factors such as size and design complexity. At Amodini Systems, design usually takes 7 to 15 days and execution takes 30 to 60 days. Larger or highly specific projects can take longer, as they involve thorough planning, while smaller projects can be completed earlier.
What are the legal requirements and health and safety things we need to consider?
How can one plan the office fitout effectively within a timeline?
To plan it properly, begin with careful planning as per the requirements followed by regular follow-ups with the customers and then head to other aspects like design approval, procurement and construction. You can also get in touch with Amodini Systems as we provide professional assistance in the process.
Explain the major difference between office fitout and renovation terms?
What’s the step to reduce the overall costs without quality compromise?
To start with a budgeted renovation or design, one can start by prioritizing essential feature implementation first. Additionally, choosing materials that have moderate durability can be effective in cost management, and so can early intervention with professionals.