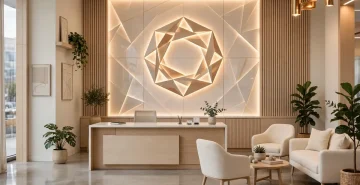

Commercial Office Remodeling: How Amodini Systems Transforms Workspaces
Commercial Office Remodeling: How Amodini Systems Transforms Workspaces
Amodini Systems brings a practical blend of design and functionality to commercial office remodeling in Delhi, Noida, Ghaziabad, and Gurugram. As businesses grow and work changes, their offices need to change too. A well-planned remodel updates the layout, the furniture, and the finishes, so the space works better for the team and for clients.
Why Remodel Your Office?
An office remodel is worth doing when the space no longer fits the work. Desks are crowded, meeting rooms are always booked, the layout slows people down, or the finishes look tired. A remodel fixes these problems without the cost and disruption of moving. It keeps the address, the team commute, and the client familiarity, while making the inside work better.
What Amodini Systems Does in an Office Remodel
Office Layout and Space Planning
The first step is to plan the layout. Open areas for teamwork, quiet rooms for focused work, meeting rooms, and breakout zones are arranged so people can choose the space that fits their task. A good layout improves flow, reduces noise, and makes the office feel larger without adding square feet.
Design and 3D Visualisation
The design team creates layouts, 2D and 3D designs, and material samples. You approve the design before any work starts, so there are no surprises. Design takes 7 to 15 days for a typical office.
Execution and Project Management
One team handles the whole job, from civil work and electrical to flooring, furniture, and finishing. A single team keeps the schedule and the budget on track. Work is phased so the business can keep running while the remodel happens, one zone at a time.
Furniture and Finishing
Modular furniture, lighting, branding, and final finishes are installed to match the new layout. Modular furniture works well in remodels because it can be fitted to the space without custom building, and it can be rearranged later as the team grows.
The Remodel Process: From Concept to Completion
1. Consultation and Planning
Each project starts with a consultation to understand the business, the team, and the space. The team measures the office, checks the building rules, and fixes the budget with a BOQ. A clear plan prevents cost and time overruns later.
2. Design and Approval
Layouts, 2D and 3D designs, and material samples are prepared. You approve the design before work starts.
3. Execution
Work is done in phases, one zone at a time, so teams can move to a finished area while the next zone is remodelled. Execution typically takes 30 to 60 days, depending on the size and scope.
4. Quality Check and Handover
Before handover, the space is inspected against the design and the BOQ. Snags are fixed. Then the office is cleaned and handed over, ready to use.
What Does Office Remodeling Cost?
Costs depend on office size, scope, materials, and furniture. Amodini’s published office packages are Rs 1,700 per sq ft for Essential, Rs 2,500 per sq ft for Premium, and Rs 3,500 per sq ft for Signature. Prices may change. Always ask for the current price and get a BOQ-based quote. For a full breakdown, read our cost of office interior design in New Delhi guide.
Conclusion
A commercial office remodel is a practical investment. It updates the layout, the furniture, and the finishes, so the space supports the team and impresses clients, without the cost of moving. Start with a clear plan and a BOQ, work with one experienced team, and remodel in phases.
If you are planning an office remodel, Amodini Systems can help. Our office interior designers in Delhi and our office interior designers in Noida handle office remodeling across Delhi NCR. See our turnkey office interiors service for how one team handles the whole job from design to handover.