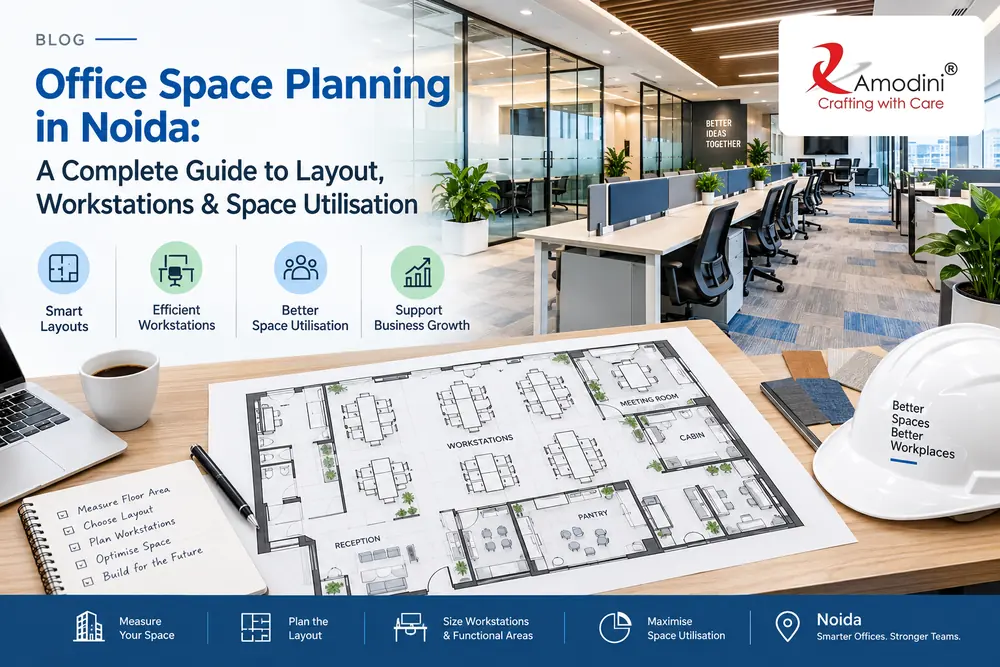
Office Space Planning in Noida: A Complete Guide to Layout, Workstations & Space Utilisation
Written by Raj Gupta | Reviewed by Satyam Maurya
Most office problems that show up six months after move-in were decided on the first day, on a floor plan. A meeting room that sits next to the busiest walkway, a pantry that is too small for 40 people at 1 pm, a row of desks wedged against a column: none of these are furniture problems. They are planning problems.
This guide explains how to plan a commercial office in Noida from the ground up. It covers how to read your floor area, how to plan for different team sizes, which layout suits which business, how to size workstations and functional areas, and which mistakes cost the most to fix later. It is written for business owners, admin heads and founders who have a bare shell or an existing floor and need to make it work for real people doing real jobs.
1. Why Proper Office Space Planning Matters
Office space planning is the process of deciding what goes where, how big each area should be, and how people will move between them. Placing desks and cabins on a drawing is only the last step. The real work is matching the physical space to the way your teams work.
A well-planned office affects four things you can feel every day:
- Productivity. Teams that need to talk constantly should sit close together. Teams that need quiet should not sit next to the reception or the pantry.
- Movement. If employees have to squeeze past chairs to reach a printer or a meeting room, time is lost every day and the office feels crowded even when it is not.
- Privacy. HR conversations, client negotiations, and finance work need acoustic and visual separation. Open space cannot provide it.
- Collaboration. Informal discussion areas and well-placed meeting rooms reduce the number of conversations that happen at someone’s desk and disturb everyone around them.
In Noida, space is a direct cost. Whether you lease in Sector 62, Sector 63, Sector 65 or elsewhere, rent is charged on the area you occupy, and a poorly planned layout means paying for floor space that does not earn its place. Efficient planning is the cheapest way to get more out of the area you already have.
2. What Is Commercial Office Space Planning?
Commercial office space planning is the technical exercise of dividing a floor area into functional zones based on headcount, departments, daily operations and future growth.
Space planning vs interior design
The two are related but answer different questions.
| Space planning | Interior design | |
|---|---|---|
| Main question | How should this area be organised? | How should it look and feel? |
| Deals with | Zones, circulation, seating count, adjacencies, services | Materials, colours, lighting, furniture style, branding |
| Output | 2D floor plan, area statement, seating plan | 3D views, material schedules, detailed drawings |
| When it happens | First | After the plan is approved |
A good-looking office on a bad plan stays inconvenient. A well-planned office with simple finishes still works.
For the finishes and styles that sit on top of a good plan, see our guide to the latest commercial office interior design trends.
What the planning stage actually produces
The planner divides the floor into zones such as reception, workstations, cabins, meeting rooms, collaboration areas, pantry and utilities. Each zone is sized from your requirements: how many people, which departments, how often visitors come, how many meetings run at the same time, and how much storage you really need.
The role of 2D layout planning
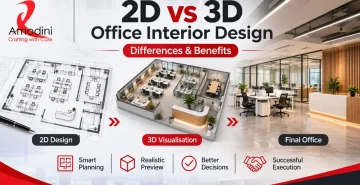
A 2D floor plan is where decisions are made cheaply. Moving a partition on paper costs nothing. Moving it after the false ceiling, electrical conduits and flooring are in costs money and time. The 2D plan lets you check seating counts, door swings, walkway widths, and the distance from every desk to the nearest exit before any work begins on site.
3. Understand Your Office Space Before Planning the Layout
Never start with furniture. Start with the shell. Spend time on site with a measuring tape, the as-built drawings if you have them, and a notebook.
3.1 Measure the Available Floor Area
Get the actual usable dimensions, not just the number in the lease. In India, leases and sale documents often quote super built-up area, which includes a share of common areas such as lobbies, lifts and staircases. The area you can actually plan inside is the carpet area, and it is smaller. Confirm the carpet figure and measure the real room: length, width, any recesses, and the clear height from floor to slab.
If your plot or floor is irregular, note every angle. Odd corners and tapering walls are where space gets wasted unless they are planned for early.
3.2 Identify Columns, Walls and Structural Restrictions
Columns in commercial buildings are usually on a regular grid. Mark each one on your plan with its exact size. You cannot move structural columns and load-bearing walls, so the layout has to work around them. Good planners turn columns to advantage: a column can anchor a workstation cluster, support a storage unit, or sit inside a cabin wall where it disappears. Poor planning leaves a column in the middle of a walkway or in front of a meeting room door.
3.3 Check Natural Light and Window Placement
Note which sides of the floor have windows and which direction they face. As a general principle, place the spaces people use for long hours, like workstations, near the windows, and put enclosed rooms, storage and utilities toward the core. Fully enclosed cabins along the window wall block light for everyone behind them. Glass partitions or cabins placed toward the core keep daylight reaching the open floor. Also check for glare on screens, especially on west-facing glazing in Noida’s long summers.
3.4 Understand Electrical, HVAC and Fire-Safety Requirements
These three decide where you can and cannot put things.
- Electrical. Locate the main distribution board, existing risers and floor boxes. Workstations need power and data points, and the cable route from the panel to the desks affects layout. Plan for a server or network rack in a ventilated utility space.
- HVAC. Check where the air-conditioning units or ducts sit and where the return air path runs. Enclosed rooms such as cabins and meeting rooms need their own supply and return, or they will be too hot or too cold. Position partitions with the air-conditioning layout in mind.
- Fire safety. Check where the fire exits, staircases, sprinklers, smoke detectors and hydrants are. Layouts must keep exit routes clear and within permitted travel distances. Follow the National Building Code of India and the requirements of the local fire authority. Confirm the specific requirements for your floor with your designer and the building management before finalising the plan, because approvals depend on the building and the occupancy.
Once services are mapped, the quantities and specifications go into the office interior BOQ and specifications for the project.
3.5 Identify Entry, Exit and Circulation Routes
Mark every entrance, staircase, lift lobby, and emergency exit. The main circulation path usually runs from the entrance past reception into the office. Keep that spine clear. Secondary paths branch off it to departments and amenities. If the entry point is fixed by the building, reception and waiting area have to be planned around it.
4. Office Space Planning According to Employee Strength
Headcount is the starting variable, but it is not the only one. A 30-person call centre and a 30-person architecture studio need very different floors. Instead of applying a single “square feet per person” number, work out what each group needs: how many people sit at desks all day, how many are mobile or hybrid, how many need private rooms, and how many external visitors come in.
The ranges below are indicative starting points drawn from common planning practice, not rules. Always test them against your own requirements and the applicable building and fire norms.
Small office: 10 to 20 employees
- Workstations: Mostly open desks. Linear or small cluster arrangement works well.
- Cabins: One or two. Usually the owner or director, and possibly a manager who needs privacy.
- Meeting rooms: One compact room for 4 to 6 people that doubles as a client room. A glass-fronted room keeps the floor feeling open.
- Common areas: A small reception, a pantry that can also serve as a breakout corner, and one storage or server cupboard.
- Priority: Flexibility. Every room should do more than one job.
Medium office: 20 to 50 employees
- Workstations: Department-wise clusters begin to matter. Sales, operations and accounts often need different adjacencies.
- Cabins: Two to five for directors and heads of department.
- Meeting rooms: Two or three, in different sizes. A small discussion room and a larger room for 8 to 10 people.
- Common areas: A proper reception with waiting seats, a separate pantry, a records room, and a small collaboration zone.
- Priority: Zoning. Noisy and quiet functions must be separated.
Large office: 50 to 100 employees
- Workstations: Bench-style or modular systems in clear departmental blocks, with defined primary and secondary walkways.
- Cabins: A leadership zone, often clustered together near the meeting rooms.
- Meeting rooms: A mix of small huddle rooms, medium meeting rooms and one larger room or boardroom. Plan for several meetings running at once.
- Common areas: A larger pantry or cafeteria, breakout areas, a dedicated IT room, a store, and possibly a training room.
- Priority: Circulation and peak-time use. Pantry, washrooms and exits must handle the whole floor at lunch and at the end of the day.
Corporate office: 100+ employees
- Workstations: Modular systems with clearly planned team neighbourhoods. A mix of fixed and shared desks is common when hybrid work is in place.
- Cabins: Dedicated executive floor or wing, with support staff nearby.
- Meeting rooms: A full range, from phone booths and huddle rooms to boardrooms and a training or town-hall space.
- Common areas: Full-size reception, multiple pantries, wellness or prayer rooms, a server room, document storage, and visitor management.
- Priority: Systems and compliance. Fire egress, HVAC zoning, power backup, and acoustic separation become major design drivers.
5. Different Types of Office Layouts
There is no single best layout. The right one depends on how your business works.
5.1 Open Office Layout
Desks sit in a shared open area with few or no partitions.
- Advantages: Highest seating density, easy communication, lower fit-out cost, simple to reconfigure.
- Limitations: Noise, limited privacy, distraction for focused work.
- Suits: IT teams, customer support, sales teams, startups.
5.2 Private Cabin-Based Layout
Most staff sit in enclosed rooms or small shared cabins.
- Advantages: Privacy, quiet, confidentiality, clear hierarchy.
- Limitations: Uses more area per person, blocks light and air flow, slow to change.
- Suits: Law firms, chartered accountants, consulting practices, financial advisers.
5.3 Hybrid Office Layout
A mix of open workstations and a measured number of private rooms and meeting spaces.
- Advantages: Balances density with privacy, works for most growing businesses.
- Limitations: Needs careful zoning, or the open area ends up with cabins in the wrong places.
- Suits: Corporate offices, mid-size companies, service businesses.
5.4 Activity-Based Workspace Layout
People do not have a fixed desk. They choose a space that fits the task: a quiet room, a collaboration table, a phone booth, or a standard desk.
- Advantages: Uses space efficiently when many staff work remotely part of the week, supports different working styles.
- Limitations: Needs a booking or desk-sharing system and a change in working habits. Does not suit roles that need a fixed set-up.
- Suits: Hybrid teams, design and creative firms, organisations with high field time.
5.5 Department-Wise Office Layout
The floor is organised by function, so each department has its own zone with the right adjacencies.
- Advantages: Reduces cross-traffic, lets noisy and quiet teams be separated, easy to expand a single department.
- Limitations: Can create silos if shared spaces are not planned between departments.
- Suits: Companies with distinct departments such as sales, accounts, HR and operations.
6. Workstation Layout and Desk Space Planning
Workstations take up most of the floor, so small decisions here add up. A few centimetres per desk multiplies across 50 seats.
Common workstation arrangements
- Linear arrangement. Desks in straight rows along a wall or window. Simple, efficient and easy to cable. Works well for narrow floors.
- Cluster arrangement. Groups of four or six desks facing each other or back to back. Good for teams that talk often.
- Bench-style layout. Long shared tables with each person’s space marked out. Highest density, lowest cost, least privacy.
- Modular workstations. Panel-based systems that can be added, removed or reconfigured as the team changes. Useful for growing businesses.
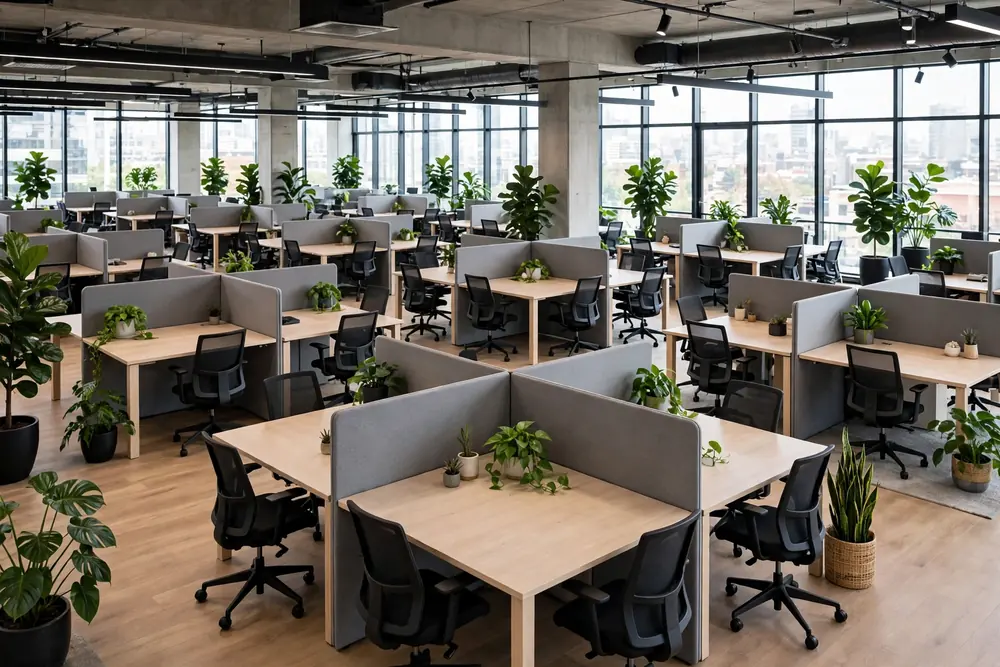
Cluster and bench arrangements like these decide how many seats a floor holds, so the arrangement is chosen before desk sizes are fixed.
Typical dimensions to plan with
These are commonly used working figures. Confirm them against your furniture and your team’s needs.
| Element | Common planning range |
|---|---|
| Individual desk | About 1200 x 600 mm to 1500 x 750 mm |
| Workstation footprint including chair | Often 25 to 40 sq. ft., depending on desk size and arrangement |
| Space behind a chair for pull-out | Around 750 to 900 mm |
| Main walkway | Around 1200 mm or more |
| Secondary walkway | Around 900 mm or more |
Walkway widths also have to meet fire and accessibility requirements, which may be stricter for exit routes.
Desk spacing and employee movement
Imagine two people sitting back to back at adjacent desks. If someone needs to walk between them, the walkway has to be clear of both pulled-out chairs. A common error is to draw desks edge to edge on the plan and forget that people sit down, lean back and stand up. Check every aisle with chairs drawn in their working position.
Storage and cable management
Under-desk pedestals, overhead bins or low shared storage keep paper and personal items off the desk. For cabling, plan raised floor boxes, desk-mounted power modules or ceiling and wall routes depending on the building. Loose wires across walkways are both a safety risk and a sign the plan did not consider the services.
Ergonomic furniture considerations
Choose chairs with adjustable height and lumbar support for anyone working at a screen for long hours. Desk height, monitor distance, and lighting at the work surface all affect comfort. A cheap chair at a poorly lit desk costs more over a year in lost productivity than a well-chosen one.
7. Planning Different Functional Areas in an Office
7.1 Reception and Waiting Area
This is the first impression of your business and the first checkpoint for visitors. Place it at the entrance with a clear sight line from the door. Provide a counter, a few seats, and a view that does not expose the working floor. A small reception can be 80 to 150 sq. ft.; larger offices need more for visitor flow and security. Keep the waiting area away from the main workstation zone so visitors do not walk through desks.
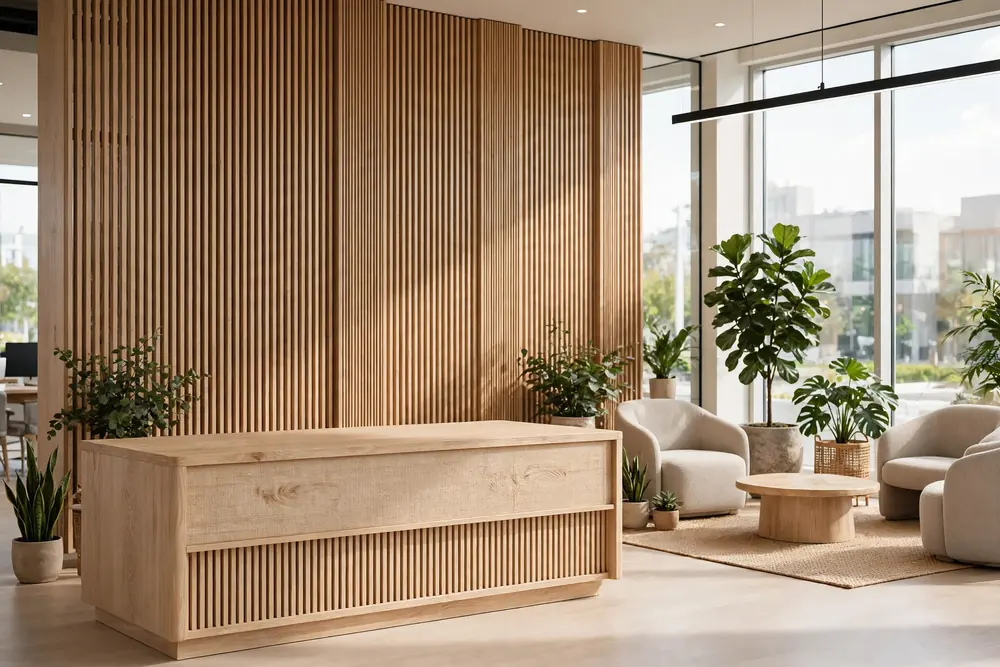
The reception shows the entrance-first arrangement this section describes: counter, waiting seats and a view that does not expose the working floor.
7.2 Employee Workstation Area
The largest zone. Put it where light and ventilation are best, away from noise sources like the pantry and printers. Keep walkways straight and logical, and make sure every desk has a short path to an exit.
7.3 Executive Cabins
Plan cabins at the edge or corner of the floor with access to the main entrance or the meeting rooms. A director’s cabin commonly ranges from about 100 to 200 sq. ft. depending on seniority and whether it includes a small meeting table. If glass partitions are used, think about privacy films or blinds for confidential discussions.
7.4 Meeting and Conference Rooms
Place meeting rooms close to reception for visitor-facing rooms, and near the work area for internal ones. A rule many planners use is about 15 to 25 sq. ft. per seat for a conference room, adjusted for table shape and screen requirements. Soundproof walls and doors matter more than the size of the table. Do not place a meeting room against a quiet working area.
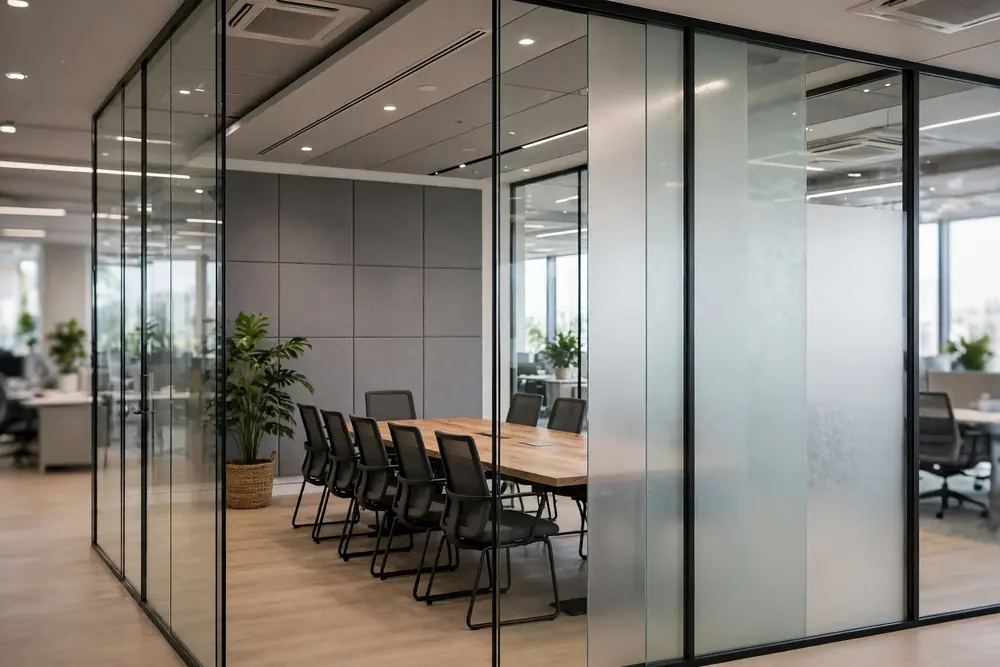
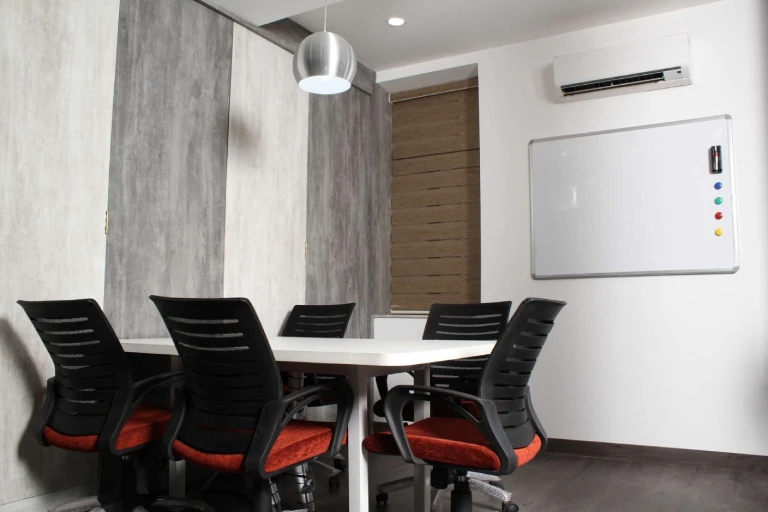
A glass-fronted room keeps the floor feeling open while the acoustic treatment inside does the quiet work this section describes.
7.5 Collaboration and Discussion Zones
Open discussion areas, whiteboard walls and informal seating give teams a place to talk without booking a room. Place them between departments, not in a corner no one passes, so they are actually used.
7.6 Pantry and Breakout Area
Size this for peak use. Everyone needs the pantry at roughly the same time, and a pantry that works for 10 people at 11 am fails for 40 people at 1 pm. Keep it near water and drainage points, away from the main work floor to control smell and noise, and ensure it has proper ventilation and a waste-disposal plan.
7.7 Storage and Utility Areas
Plan the server or network room, file storage, housekeeping store, and print area early. They need power, ventilation and often lockable doors. Put them toward the core or the back of the floor, so they do not use up window space.
8. How to Plan Office Space for Different Business Types
| Business type | Main planning priorities |
|---|---|
| IT companies | Dense workstations, meeting rooms, quiet focus areas, strong power and network infrastructure |
| Corporate offices | Cabins, boardrooms, reception and a clear hierarchy of spaces |
| Startups | Flexible layouts, easy reconfiguration and room for future expansion |
| Coworking spaces | Shared desks, bookable meeting rooms, and enough privacy for each member |
| Consulting firms | Client meeting areas, confidential cabins, and acoustic separation |
| Manufacturing offices | Administrative areas, management cabins, and easy access to the plant or shop floor |
If your business does not fit neatly into one of these, plan from your daily operations: who meets whom, how often, how long, and with what privacy.
9. Office Space Utilisation: How to Make Better Use of Available Space
Space utilisation measures how much of your floor is actually used and how well. These practices help you get more from the same area.
- Reduce unused corners and dead spaces. Turn awkward corners into storage, phone booths or small discussion nooks.
- Use modular furniture. Desks, partitions and storage that can be moved or reconfigured save you from a full refit when teams change.
- Plan multi-purpose meeting rooms. A room with movable tables can serve as a meeting room, a training room and a breakout area.
- Optimise circulation. Walkways should be wide enough to move safely and no wider. Excess circulation is wasted rent, and too little makes the office feel packed.
- Use vertical storage. Tall cabinets and wall-mounted shelving free up floor area.
- Balance open and private space. Too many enclosed rooms reduce seating; too few push all private conversations into the open floor.
- Keep future expansion in mind. Leave a zone that can take extra desks, or choose partitions that can be shifted without damaging services.
A simple check: walk the office at 11 am and 4 pm for a week and note which rooms are empty. Rooms that are rarely used are candidates for conversion.
10. Small Office Space Planning Ideas for Noida Businesses
Small offices have less room for mistakes. These approaches work well when area is tight.
- Space-saving workstation arrangements. Back-to-back clusters or linear desks along the wall use area efficiently.
- Glass partitions for visual openness. Glass-fronted cabins and meeting rooms keep the floor feeling bigger and allow daylight to pass through.
- Compact meeting rooms. A well-equipped room for four people is more useful than a large room that is rarely full.
- Wall-mounted storage. Shelves and cabinets on walls keep the floor clear.
- Multi-purpose furniture. Tables that fold, chairs that stack, and storage that doubles as a partition.
- Better natural light utilisation. Keep the window zone for open desks, and place enclosed rooms away from it.
A worked example: planning a 1,000 sq. ft. office
This is an illustration of the method, not a capacity rule. Different business needs will lead to different splits.
| Zone | Approximate area (sq. ft.) |
|---|---|
| Reception and waiting | 80 |
| One director’s cabin | 100 |
| One meeting room for 6 | 120 |
| Pantry | 60 |
| Server and storage | 40 |
| Circulation (walkways, entry) | 250 |
| Remaining for workstations | about 350 |
At around 28 to 32 sq. ft. per workstation, the remaining area could hold roughly 10 to 12 workstations. If the business needs a second cabin, a larger meeting room or a bigger pantry, the seat count drops. If staff work hybrid and not every desk is occupied every day, more people can be supported with the same area. That is why the answer to “how many people fit in 1,000 sq. ft.?” always starts with “what else does the office need?”
11. Common Office Space Planning Mistakes to Avoid
- Too many workstations in limited space. It looks efficient on paper and feels cramped in use. It also affects fire safety and comfort.
- Insufficient circulation space. Narrow walkways slow movement and create bottlenecks near pantries and exits.
- Poor meeting room placement. Rooms placed next to quiet work areas create constant disturbance.
- Ignoring natural light. Cabins along the windows leave the main floor dark and raise lighting costs.
- Inadequate storage planning. Without storage, files and boxes end up on desks and in walkways.
- Not considering HVAC and electrical requirements. Partitions that block airflow or desks far from power points lead to expensive fixes later.
- No provision for future growth. An office that is full on day one will need another move within a year or two.
Most of these can be caught on the 2D plan if someone reviews it against how the team works, not only against the area.
12. Real Office Space Planning Examples by Amodini Systems
The projects below show how planning decisions change with area and business type. Each one is an office Amodini Systems designed and built in Noida.
E-Gate, Sector 62, Noida: 3,500 sq ft of flexible workstations and meeting rooms
E-Gate is a 3,500 sq ft turnkey corporate office at Bhutani Cyber Park, Sector 62, Noida. The brief called for multiple meeting rooms and a shared seating area in 3,500 sq ft, with natural light throughout and an open feel rather than a crowded floor. The meeting rooms sit along glass partitions, so daylight reaches the workstations, and the workstations are flexible, so teams can rearrange them as headcount changes. Conference, reception and collaboration zones are planned as separate areas, so visitors, meetings and daily work do not disturb each other. Materials used include laminated modular workstations, toughened glass partitions, gypsum board partitions, mineral fibre false ceiling, vinyl flooring and carpet tiles, LED panel lighting and structured network cabling.
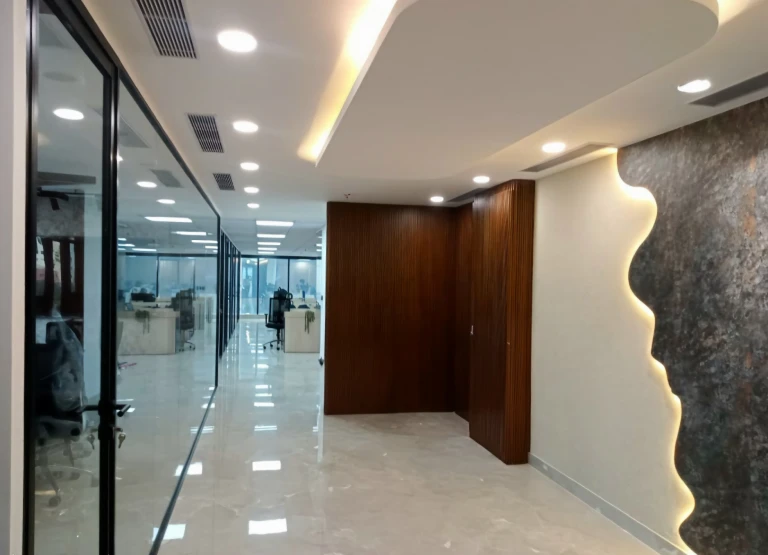
Colorplast Systems, Sector 65, Noida: 9,000 sq ft with an acoustic conference room and green terrace
Colorplast Systems Pvt. Ltd. is a 9,000 sq ft turnkey office in Sector 65, Noida, for a packaging and manufacturing company. The brief called for private executive cabins that did not make the office feel closed in, a conference room that worked for large meetings, and a green terrace people could actually use, with furniture built to fit the space instead of standard pieces. The cabins use glass partitions, so senior staff get privacy and the office still feels open. The conference room has acoustic treatment, so sound stays inside the room, and plants and green elements are used inside the office and on the terrace, which was remodelled as a usable outdoor space. Furniture is custom built for the cabins, the meeting rooms and the work areas, and blinds are fitted so daylight can be controlled. Materials used include toughened glass partitions, acoustic panels, mineral fibre and gypsum false ceiling, LED panel lighting, luxury vinyl flooring and carpet tiles, and laminated modular furniture.
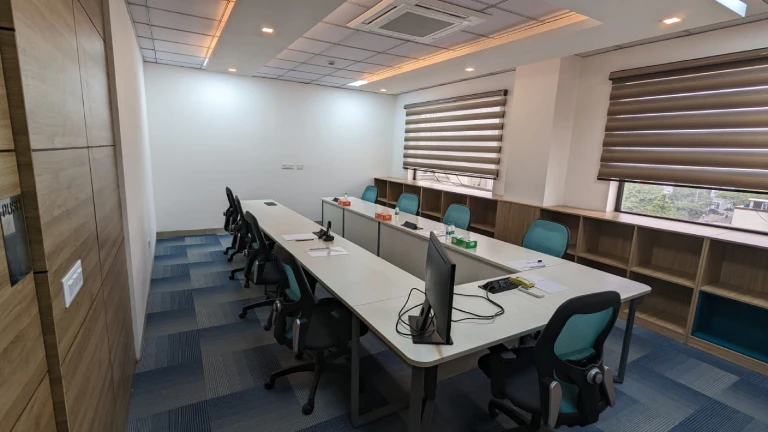
WorkWings, Sector 63, Noida: 7,000 sq ft of open plan with acoustic partitions
WorkWings is a 7,000 sq ft turnkey coworking space in Sector 63, Noida. A coworking space has to do two things at once: members need open areas to work together, and quiet corners and meeting rooms for private calls and focused work, with noise controlled so the open plan stays usable. The plan is open, with creative zones for collaboration and separate areas for quiet work, and acoustic partitions sit between the busy and quiet parts of the floor, so sound does not travel. Furniture is ergonomic, because members sit for long hours, and colour is used in the breakout areas while the work areas stay calm. Warm ambient lighting completes the plan. Materials used include acoustic partitions, laminated modular furniture, ergonomic chairs and workstations, feature ceiling panels, LED panel and ambient lighting, vinyl flooring and carpet tiles, and structured network cabling.
For how long each stage takes from design approval to handover, see our office interior design and execution timeline.
13. Why Professional Office Space Planning Makes a Difference
A trained planner looks at your floor the way a structural engineer looks at a building: constraints first, preferences second. The result is usually visible in a few ways.
- Better space utilisation. More of your paid area is used productively.
- Improved employee movement. Walkways, adjacencies and amenities are placed where people actually go.
- Functional department arrangement. Teams that work together sit together, and those that need quiet get it.
- Better privacy and collaboration. Enclosed rooms and open spaces are balanced to the work.
- Future expansion flexibility. The layout can grow without a complete rebuild.
- Better coordination between design and execution. When the same team plans and builds, details such as ceiling services, electrical points and partition positions match what was drawn.
If you want help with the planning itself, read our guide to choosing the right office interior designer for the job.
14. Frequently Asked Questions
What is office space planning?
It is the process of organising a floor area into functional zones such as workstations, cabins, meeting rooms and common areas, based on headcount, departments, operations and future growth. The output is a floor plan showing the position and size of each zone, along with walkways and services.
How do you plan a commercial office layout?
Start by measuring the carpet area and marking columns, windows, services and exits. Then list your requirements: number of employees, departments, cabins, meeting rooms and storage. Divide the floor into zones, place workstations, check walkways and fire exits, and review the plan with the people who will use it. Finally, coordinate with electrical, HVAC and fire requirements before approving the layout.
How much space is required per employee in an office?
There is no single figure. A workstation itself commonly needs 25 to 40 sq. ft., but the total area per employee is higher because it includes a share of walkways, meeting rooms, reception and pantry. Offices with many cabins or hybrid arrangements will differ widely. Plan from your requirements and follow applicable building and fire norms.
What is the best office layout for a small business?
A hybrid layout usually works best: open workstations for most staff, one or two private rooms, and a compact meeting room. Glass partitions help keep the area feeling open and let daylight through.
How many workstations can fit in 1,000 sq. ft.?
It depends on what else the office contains. With a reception, one cabin, a small meeting room, a pantry and storage, roughly 10 to 12 workstations is a reasonable expectation. A simpler office with fewer rooms can fit more, and one with more enclosed rooms will fit fewer.
What is the difference between open and closed office layouts?
An open layout places most employees in a shared space, giving higher density and easier communication but less privacy. A closed layout uses private cabins or small rooms, which offer quiet and confidentiality but need more area and are harder to change.
How can I maximise office space utilisation?
Remove dead corners, use modular and multi-purpose furniture, keep walkways at the width you need and no wider, store vertically, and track which rooms go unused. Review the plan whenever headcount or work patterns change.
Why is 2D office space planning important?
It shows exact dimensions, seating counts, walkways, door positions and service points before work starts on site. Errors found on a 2D plan cost nothing to fix. The same errors found during execution cost time and money.
How can office space be planned for future expansion?
Leave a flexible zone that can take additional desks, use modular furniture and relocatable partitions, and keep service points such as power and data available in that zone. Discuss your expected headcount over the next two to three years during planning.
Who provides professional office space planning services in Noida?
Amodini Systems provides office space planning, 2D and 3D design and turnkey interior execution for commercial offices in Noida, with completed projects across Sector 62, Sector 63 and Sector 65.
15. Conclusion: Plan Your Office Around How Your Business Works
A good office plan begins with questions, not furniture. How many people work here, and how do they work? Which teams need to be close, and which need quiet? How often do visitors come, and how many meetings run at once? What will the business look like in two years?
When the answers drive the layout, the office feels easy to use, space is not wasted, and growth does not force a rebuild. The area, the structure and the services of your floor set the limits. Your business operations decide how to use what is inside them.
Planning a new commercial office or looking to optimise your existing workspace? Connect with Amodini Systems for professional office space planning, 2D/3D office design and turnkey office interior solutions in Noida.
Our office interior designers in Noida plan the layout around how your team actually works.