Coworking Space Design in Noida
Written by Raj Gupta | Reviewed by Satyam Maurya
Last updated: 21 November 2026
Quick Answer
Coworking space design in Noida works best when hot desks, dedicated desks, meeting rooms, phone booths and community space are planned together. A good layout gives members choice, keeps noise under control, and leaves room for the space to grow as membership grows.
At a Glance
| Item | Detail |
|---|---|
| Experience | Since 2001, 20+ years, founder Raj Gupta |
| Projects | 5,000+ |
| Google rating | 4.4 stars, 74 reviews |
| Packages | Essential Rs 1,700* / Premium Rs 2,500* / Signature Rs 3,500* per sq ft |
| Design | 7-15 days (typical) |
| Build | 30-60 days (typical) |
| Process | 9 steps, one team from design to handover |
| Example project | WorkWings Coworking Space, 7,000 sq ft, Sector 63, Noida |
Prices may change. Always ask for the current price.
Introduction
Noida has become a busy place for startups, freelancers and small teams. Noida’s commercial sectors, including 62, 63, 58, 65, 125, 132 and 135, offer office locations for startups, IT companies, consultants and growing businesses. For coworking operators, these locations create an opportunity to serve businesses looking for flexible workspaces without committing to a conventional long-term office setup. That is why coworking space design in Noida needs more thought than a normal office fit out.
A coworking space is not one office. It is many offices in one building. Some members want a quiet desk for the day, some want a team room for a week, and some only need a meeting room for an hour. In this blog, you will learn how to plan the desk mix, meeting rooms, community space and costs.
Table of Contents
- What Makes a Good Coworking Space in Noida?
- Hot Desks, Dedicated Desks and Private Cabins: How to Get the Mix Right
- How Many Meeting Rooms and Phone Booths Does a Coworking Space Need?
- Community, Events and Member Experience: The Part Most Operators Miss
- A Real Example: WorkWings Coworking Space, Sector 63, Noida
- What Does Coworking Space Design in Noida Cost?
- Our 9 Step Process for Coworking Projects in Noida
- Coworking Design Checklist for Noida Operators
- FAQs
What Makes a Good Coworking Space in Noida?
A good coworking space feels easy from the first visit. Members should find reception, desks, washrooms and meeting rooms without asking for directions again and again.
Natural light near desks helps members stay fresh. Good ventilation matters even more in Noida summers. If the space feels hot or dark, members will not stay long.
Noise is the next test. Keep open desks away from the pantry and the entry, and use partitions and soft flooring where calls happen often. Movable tables and rooms that can open up or close off help the space adapt.
Three practical points decide whether the plan works day to day. Space utilisation: plan desk density without compromising comfortable movement. Acoustic planning: use acoustic partitions and sound-absorbing finishes in areas where calls and meetings happen. Technology infrastructure: plan power sockets, Wi-Fi access points, network cabling and backup power before finalising the furniture layout.
Our team of office interior designers in Noida plans corporate office interiors with the same idea in mind.
Hot Desks, Dedicated Desks and Private Cabins: How to Get the Mix Right
The desk mix is the heart of any coworking plan. Get it wrong, and you will have empty desks in one corner and a waiting list in another. In Sectors 62 and 63, many members are IT teams and startups, while Sector 125 and Sector 132 also have consultants and remote workers.
Hot Desks
Hot desks suit members who come in for a day, or a few days a week. They need a clean desk, power, Wi-Fi and a comfortable chair. Keep them near natural light, away from the main walkway, and do not pack them too close together. Members need elbow room for a laptop and a notebook.
Dedicated Desks
Dedicated desks suit members who come every day and want the same seat. They may leave a monitor or files overnight, so give them a lockable drawer or a small locker nearby. Keep them in a calmer zone, with good chairs and enough desk depth.
Private Cabins and Team Rooms
Private cabins suit teams of two to ten people who need privacy and a fixed base. Glass fronts give a sense of openness while keeping sound inside the room. Add a whiteboard and storage, and plan cabins along quieter walls, near meeting rooms.
| Workspace type | Best suited for | Main requirement |
|---|---|---|
| Hot desks | Freelancers and occasional users | Flexible seating |
| Dedicated desks | Regular members | Personal storage |
| Private cabins | Small teams and startups | Privacy and sound control |
| Team rooms | Growing businesses | Collaboration and storage |
For IT teams, see our ideas on office interior design ideas for IT companies in Noida.
Free consultation: Planning a coworking space in Noida? Talk to our team about layout, desk mix and budget. Call 9811279995, Mon to Sat, 10 AM to 7 PM, or visit our contact page to book a free consultation.
How Many Meeting Rooms and Phone Booths Does a Coworking Space Need?
There is no single number that fits all spaces. The right number depends on how many members you have and how often they meet clients. A member who can bring a client into a clean, quiet room is more likely to renew.
Meeting Rooms
A small coworking facility may start with one multipurpose meeting room, while larger spaces may need separate rooms for client meetings, interviews and team discussions. The final number should depend on membership capacity, booking patterns and the proportion of private cabins. Place meeting rooms near the entry, with a screen, power points and comfortable chairs.
Phone Booths
Phone booths are small, but they solve a big problem. Calls happen all day, and without booths they disturb the open floor. One or two booths near the open desks can change the whole feel of the floor. A booth needs a seat, a shelf, power, light and ventilation. It also needs acoustic insulation so calls stay private, and proper ventilation so the booth does not get stuffy.
| Space | What to plan for | Good location |
|---|---|---|
| Hot desks | Power, light, elbow room | Near windows |
| Dedicated desks | Lockable storage, calm zone | Quieter side |
| Private cabins | Glass front, whiteboard | Along quiet walls |
| Meeting rooms | Screen, power, chairs | Near reception |
| Phone booths | Seat, shelf, ventilation | Close to desks |
| Community space | Flexible seating | Centre of floor |
Community, Events and Member Experience: The Part Most Operators Miss
Desks and rooms bring members in. Community and experience keep them. Many operators spend most of their budget on desks and forget the spaces where members meet and relax.
Community Space
Community space is the living room of the coworking floor. It can be a lounge with sofas or a pantry with a long table. Members use it for lunch, a short break, or an informal chat. Keep it in the centre of the floor. A lounge hidden in a far corner will stay empty.
Event Space
Event space does not need a separate hall. A community area that can clear quickly can host a workshop or a small launch. Movable furniture, movable partitions, a screen and a speaker system are enough. Plan storage nearby for extra chairs and event equipment.
Member Experience
Member experience is in the small details. Clear signs, clean washrooms, drinking water within easy reach, and a quiet corner for a break all add up. Chairs that hurt after an hour will push members away, even if the space looks good.
For seating and desk comfort, look for ergonomic chairs with good lumbar support and desks at the right height, with room to adjust as members change.
A Real Example: WorkWings Coworking Space, Sector 63, Noida
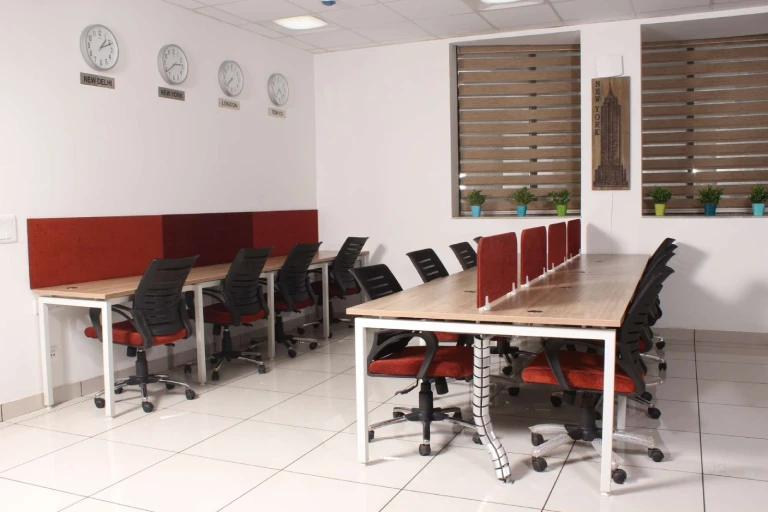
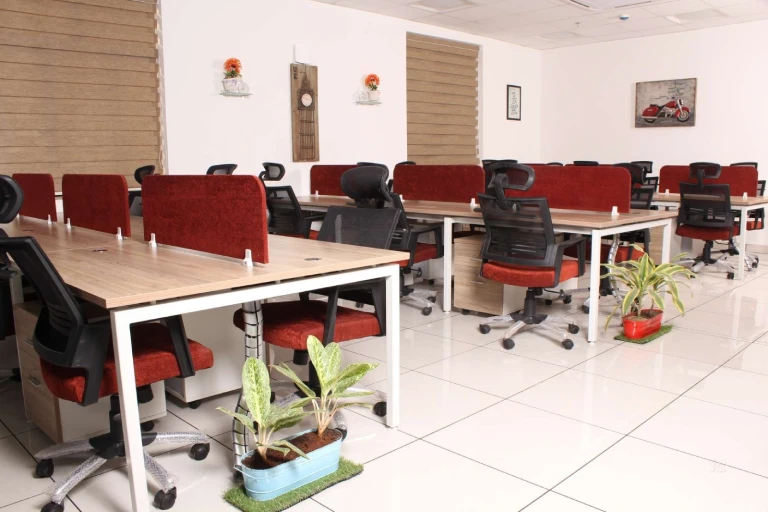
WorkWings Coworking Space is a 7,000 sq ft project in Sector 63, Noida, designed and built by Amodini Systems as a modern coworking space that supports flexibility, collaboration and productivity.
The layout includes open workstations, private cabins, meeting rooms and breakout areas. The design focuses on comfort, smart space utilisation and a vibrant work environment, with quality materials, modern interiors and efficient lighting.
A space of this size has to serve many needs at once. It needs open desks, dedicated desks, private cabins, meeting rooms, phone booths, and community space, all without making the floor feel crowded. The main challenge is balance. Too many desks, and there is no room to breathe. Too many rooms, and the open floor feels small. Sector 63 is busy, so members expect a professional look and a comfortable place to work.
WorkWings Coworking Space, Sector 63, Noida
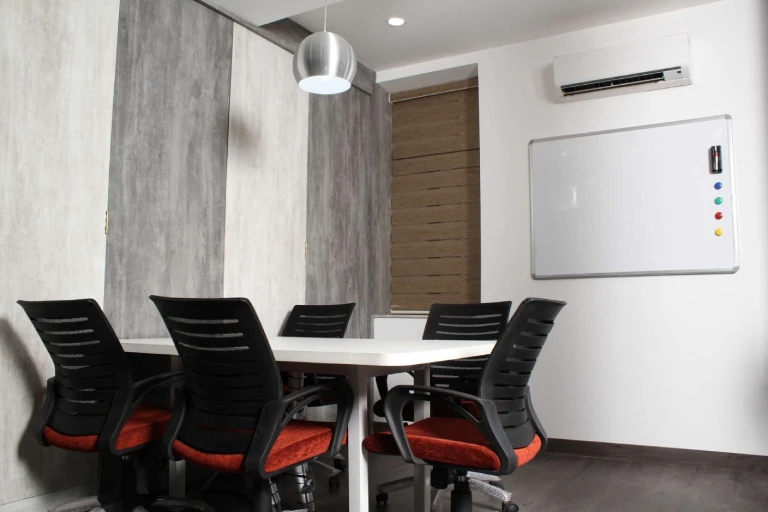
Meeting room at WorkWings Coworking Space, Sector 63, Noida
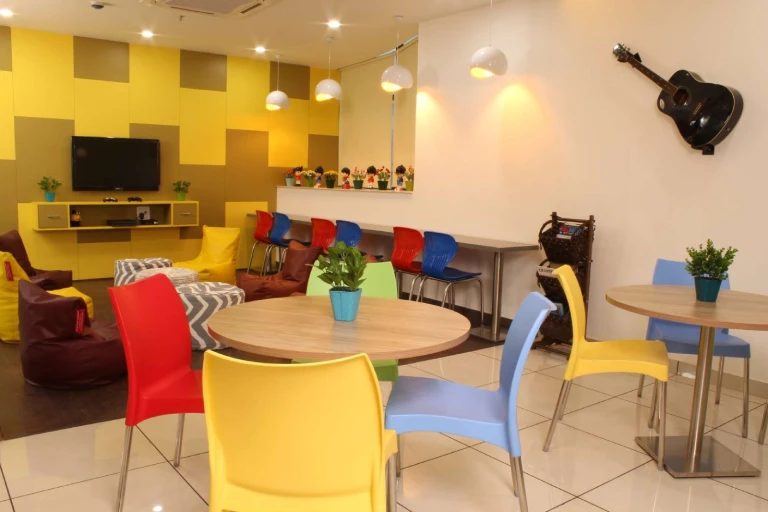
Collaborative seating and breakout area at WorkWings Coworking Space, Sector 63, Noida
What Does Coworking Space Design in Noida Cost?
Cost depends on the size of the space, the quality of materials, and the scope of work. The final cost always comes from a site visit and a detailed BOQ.
| Price level | Price per sq ft |
|---|---|
| Essential | Rs 1,700* per sq ft |
| Premium | Rs 2,500* per sq ft |
| Signature | Rs 3,500* per sq ft |
*18% GST extra
Prices may change. Always ask for the current price.
Amodini Systems’ published office interior packages start at Rs 1,700* per sq ft for Essential, Rs 2,500* per sq ft for Premium and Rs 3,500* per sq ft for Signature. These are indicative rates. The final cost of a coworking space depends on its layout, number of workstations, private cabins, meeting rooms, acoustic requirements, furniture specifications, electrical and networking requirements, reception, pantry and breakout areas, materials and execution scope. Request a detailed BOQ for an accurate quotation.
A basic finish may suit a simple desk floor. A higher finish may suit a space that hosts clients often.
For a fuller view of costs, request a detailed BOQ for your space. Design payment: 50% advance and 50% upon completion of the design stage. Execution payment: 30% advance, followed by two 30% instalments during execution and the final 10% at handover.
Our 9 Step Process for Coworking Projects in Noida
Our process has 9 steps.
- Requirement gathering. Discovery covers your members, desk mix and budget. A site visit measures the space and checks light and services.
- Design concept and proposal. Layout and 3D design show you how the space will look before work starts.
- Budget planning and cost estimate. The BOQ fixes the cost, so you approve every figure before execution begins.
- Design finalisation and detailed planning. The approved concept becomes detailed drawings that guide execution.
- Procurement and material sourcing. Material selection fixes the finishes, and materials are ordered against the approved BOQ.
- On-site execution and supervision. The build and installation proceed under active site supervision.
- Quality checks and finishing. Quality is checked at each stage, with finishing checked before handover.
- Final inspection and handover. A final walk-through closes snags and hands the finished space over.
- Project closure and documentation. Drawings and documents are handed over and the project is closed.
Design time is 7 to 15 days. Build time is 30 to 60 days, depending on size and scope.
For desk planning, see our modular office furniture guide.
Coworking Design Checklist for Noida Operators
- Desk mix suits freelancers and teams
- Hot desks have power, light and elbow room
- Dedicated desks have lockable storage
- Private cabins have glass fronts and whiteboards
- Meeting rooms are near reception
- Phone booths are close to desks
- Community space is central, with flexible seating
- Pantry and washrooms are easy to reach
- Walkways are clear, with no blocked paths
- Light, air and noise are checked in every zone
- Storage is planned for events and lockers
- Signage is clear from entry to rooms
- Fire safety and emergency exit routes are considered
- Electrical load and network infrastructure are planned
- Meeting rooms have suitable acoustic treatment
- Furniture and layout allow future expansion
Fire safety and accessibility requirements must be checked against the applicable building rules and site conditions.
FAQs
How much space does a coworking space need in Noida?
It depends on how many members you want to serve and what mix you plan. A small space can work with hot desks, one meeting room and a few booths. A larger space needs cabins, more meeting rooms and a community area. Start with your member plan, then work out the area.
What is the best layout for a coworking space?
The best layout separates quiet work from noisy areas, keeps meeting rooms near the entry, and places community space where members pass through. Hot desks suit open areas with good light. Dedicated desks suit calmer zones. Cabins suit quiet walls. The plan should follow how your members work.
How many meeting rooms should a coworking space have?
A small coworking facility may start with one multipurpose meeting room, while larger spaces may need separate rooms for client meetings, interviews and team discussions. The final number should depend on membership capacity, booking patterns and the proportion of private cabins.
Do coworking spaces in Noida need phone booths?
Yes, phone booths help a lot. Calls happen all day, and without booths they disturb the open floor. One or two booths near the desks can make the whole floor calmer. A booth needs a seat, a shelf, power, light and ventilation. A good booth also needs acoustic insulation so calls stay private, and proper ventilation so it does not get stuffy. If your members take many calls, plan more booths.
How long does it take to design and build a coworking space in Noida?
Design time is 7 to 15 days, and build time is 30 to 60 days, depending on size and scope. The 9 step process covers Requirement gathering, Design concept and proposal, Budget planning and cost estimate, Design finalisation and detailed planning, Procurement and material sourcing, On-site execution and supervision, Quality checks and finishing, Final inspection and handover, and Project closure and documentation.
How much does it cost to design a 5,000 sq ft coworking space in Noida?
The cost depends on the approved scope and finish specifications, not on area alone. Amodini Systems’ published packages start at Rs 1,700* per sq ft for Essential, Rs 2,500* per sq ft for Premium and Rs 3,500* per sq ft for Signature, with 18% GST extra. The final figure for a 5,000 sq ft space comes from a site visit and a detailed BOQ that covers layout, workstations, cabins, meeting rooms, acoustics, furniture and execution scope. Request a BOQ for an accurate quotation.
What is the difference between coworking space design and conventional office design?
A conventional office serves one company with fixed teams and fixed desks. A coworking space serves many members with flexible membership, shared facilities and multiple work zones. It needs a desk mix for different membership types, meeting rooms that can be booked by the hour, acoustic privacy for calls, community and event areas, and a layout that adapts as membership changes.
Book a free consultation: Ready to plan your coworking space in Noida? Call 9811279995 or WhatsApp us on the same number, Mon to Sat, 10 AM to 7 PM. Visit our contact page to book a free consultation.
About Amodini Systems
Amodini Systems has been designing office interiors since 2001, with 20 plus years of experience and 5,000 plus projects. We work on office and commercial interiors only, including turnkey office interiors, and our founder is Raj Gupta. Our Google rating is 4.4 stars from 74 reviews. Our office is at Chamber No. 2, Shivalik Tower, Anand Vihar, Kaushambi, Ghaziabad, UP 201010. Call 9811279995. Email info@amodinisystems.com. We are open Mon to Sat, 10 AM to 7 PM.
Prices may change. Always ask for the current price.