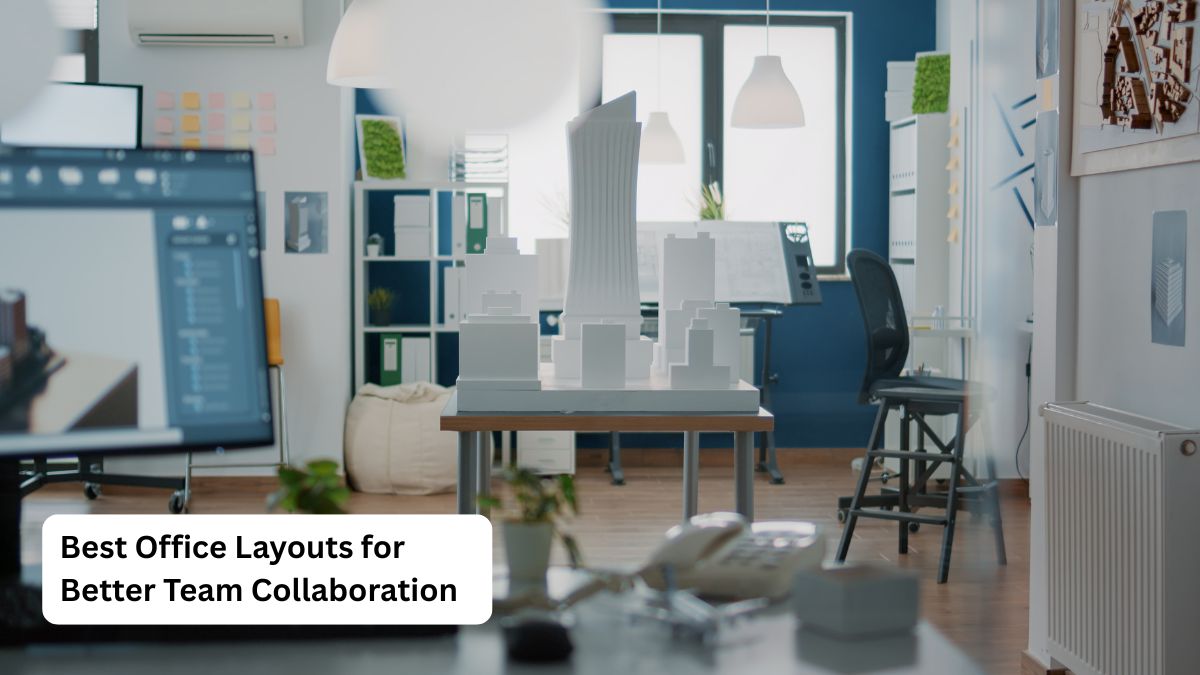
Best Office Layouts for Better Team Collaboration
ByAmodini
November 13, 2026
Best Office Layouts for Better Team Collaboration: A Complete Guide for 2026-2027
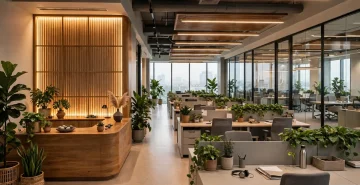
Collaboration does not happen because people sit in the same room. It happens because the office makes it easy to meet, discuss, sketch, and decide, and easy to go back to focused work afterwards. The right layout gives teams both: places to come together and places to concentrate. This guide explains the best office layouts for collaboration, how to plan them, and the mistakes to avoid. Our corporate office interior designers plan every layout from how the team actually works.Why Layout Matters for Collaboration
Teams collaborate best when the space supports it. A table that fits the team, a whiteboard within reach, good light, and low noise make a discussion productive. A cramped corner with no screen and constant interruption kills it. Layout is the difference between a team that meets and a team that actually works together. The goal is not more meetings. It is better meetings, faster decisions, and less friction.Traditional Layout vs Collaboration-Friendly Layout
| Feature | Traditional Layout | Collaboration-Friendly Layout |
|---|---|---|
| Seating | Fixed rows, one per person | Mix of team tables, pods, and lounges |
| Meeting space | One boardroom, often booked | Many small huddles plus a boardroom |
| Movement | People stay at desks | People move between zones |
| Tools | Whiteboard in one room | Writable walls, screens, and mobile boards |
| Noise | Unmanaged, distracting | Zoned, with quiet areas protected |
| Spontaneous talk | Rare, feels disruptive | Designed in, with breakout spots |