
What Is Civil Interior Design? Meaning, Work Included and Design Ideas
By Amodini Design Team | Last updated: 16 November 2026
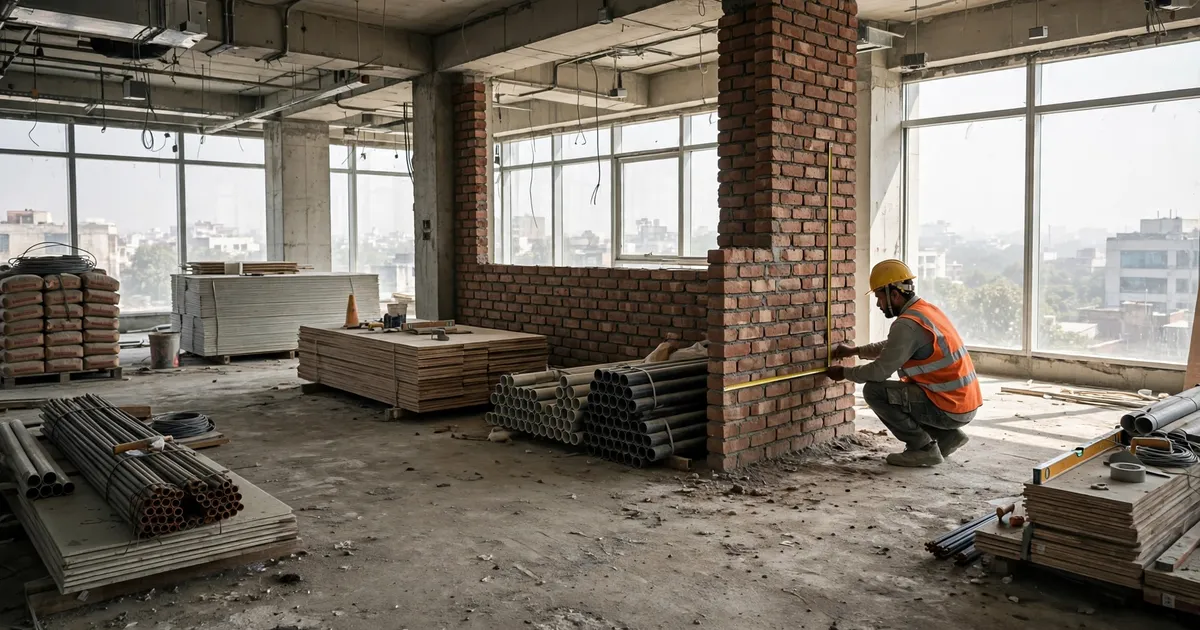
Picture a bare unit on the fourth floor of a commercial building. Rough concrete floor, a few brick walls the builder left behind, wire ends hanging from the slab. Before a single chair is delivered, someone has to decide where the cabins go, where the pantry drains, which part of the floor needs levelling and how the cables for forty desks will reach their places. That planning, and the building work that follows it, is civil interior design.
The short answer
Civil interior design is the building side of an interior project. It covers the walls, floors, ceilings, waterproofing, openings and service lines that are built or changed so a space can take its furniture and finishes. Interior decoration comes after it: paint colours, furniture, curtains, lights and accessories.
A note on the term. In India, quotations and BOQs are usually titled civil and interior works, and people use the phrase loosely. Strictly speaking, civil work means masonry, floor preparation, plaster, waterproofing and openings. Electrical, plumbing, AC and false ceiling work are separate trades, but they run in the same phase and have to be planned together with the civil work, so they get grouped under one name. When you see interior construction in a tender or a search, it means the same thing.
Civil work, MEP work and finishing: who does what
| Type of work | Examples | Done by | When |
|---|---|---|---|
| Civil work | Demolition, brick or block partitions, floor levelling, plaster, waterproofing, door and window openings | Civil contractor, masons, site engineer | First |
| MEP work | Electrical conduits, data cabling, water supply and drainage, AC piping and ducts | Electricians, plumbers, HVAC team | Alongside and just after civil work |
| Interior fit-out | False ceilings, drywall and glass partitions, carpentry, flooring | Fit-out team, carpenters, flooring specialists | After services are laid |
| Finishing and decoration | Paint, laminates, wall coverings, furniture, lights, blinds | Painters, installers, decorators | Last |
Why civil work comes first
Everything you see on handover day sits on something that was built earlier. Tiles laid on an uneven floor crack. A partition built before the AC ducting is fixed has to be opened again. A washroom without proper waterproofing starts leaking into the next room within a year or two. Most of what goes wrong in an office fit-out goes wrong at this stage, and it is the most expensive stage to correct once finishes are up.
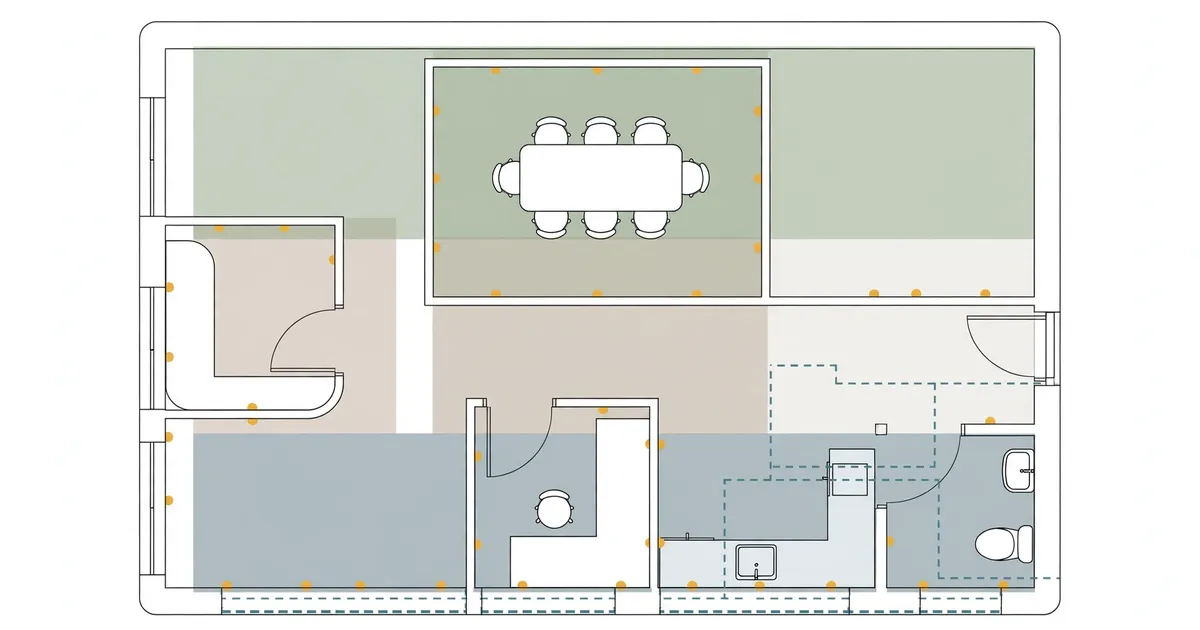
Civil work also decides what your layout can do. Where walls can move, how many washrooms the plumbing stack can support, how much ceiling height you keep after ducting: all of this is settled in the civil and services plan, not in the design presentation.
One caution. Not every wall is a partition. Walls, beams and columns that carry load cannot be removed or cut on a whim. A structural engineer should check before any such change, and your building or society may need to approve it.
What civil interior work includes
- Demolition and dismantling. Removing old partitions, flooring, ceilings and fixtures, and clearing the debris. In a leased office this can include restoring areas the lease says must be restored.
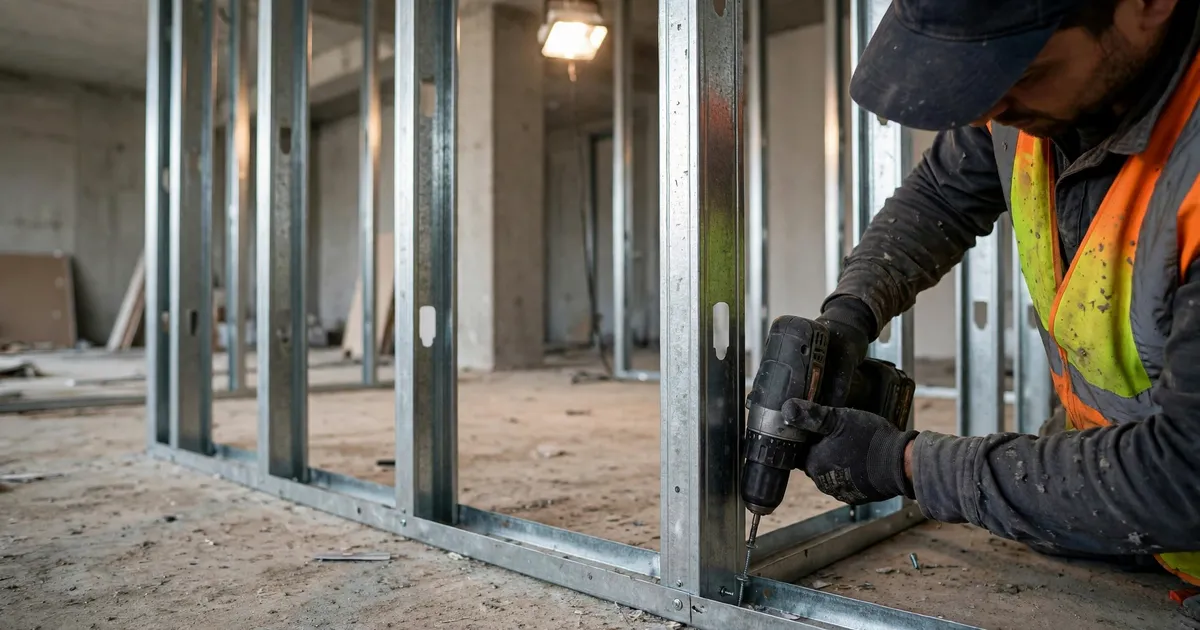
- Walls and partitions. Brick, AAC block, or drywall on a metal frame. Brick and block suit permanent walls, washrooms and server rooms. Drywall is quicker, cleaner and easy to change later, which is why most office cabins use it.
- Floor preparation. Chipping, levelling and screeding so tiles, vinyl, wood or carpet tiles lie flat. It is hidden work, and it is the first thing cut when a budget gets tight. That is a mistake.
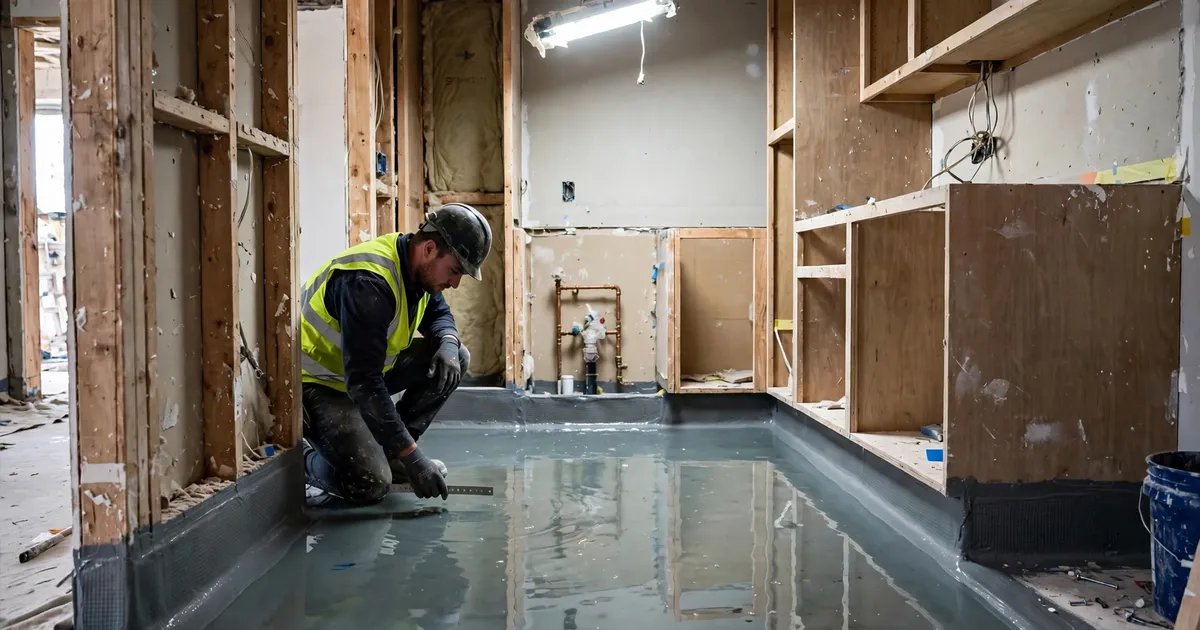
- Waterproofing. Washrooms, pantry, other wet areas, and any terrace or external wall. A ponding test, holding water on the floor for 24 to 48 hours, should pass before tiling starts.
- Plastering and surface preparation. Smooth, properly cured plaster takes paint and laminate evenly. Cracks in plaster show through the paint later.
- Doors, windows and openings. Moving a door, widening an opening or closing a window. Changes to external openings or structural walls may need permission.
- False ceiling. A false ceiling is a second ceiling hung below the slab. It is not roof work. Gypsum board, POP, metal tiles and baffles are the usual options. It hides ducts and wiring, holds lights, AC outlets, sprinklers and smoke detectors, and gives the room its shape.
- Services provisions. Conduits, cable trays, floor boxes, drain lines and AC piping laid before walls are closed and floors are finished.
Civil interior design ideas for offices
Civil work is usually treated as invisible. It does not have to be. Many of the best-looking features in an office are decided at the civil stage, and they cost less to build in at that point than to add later.
Partition ideas
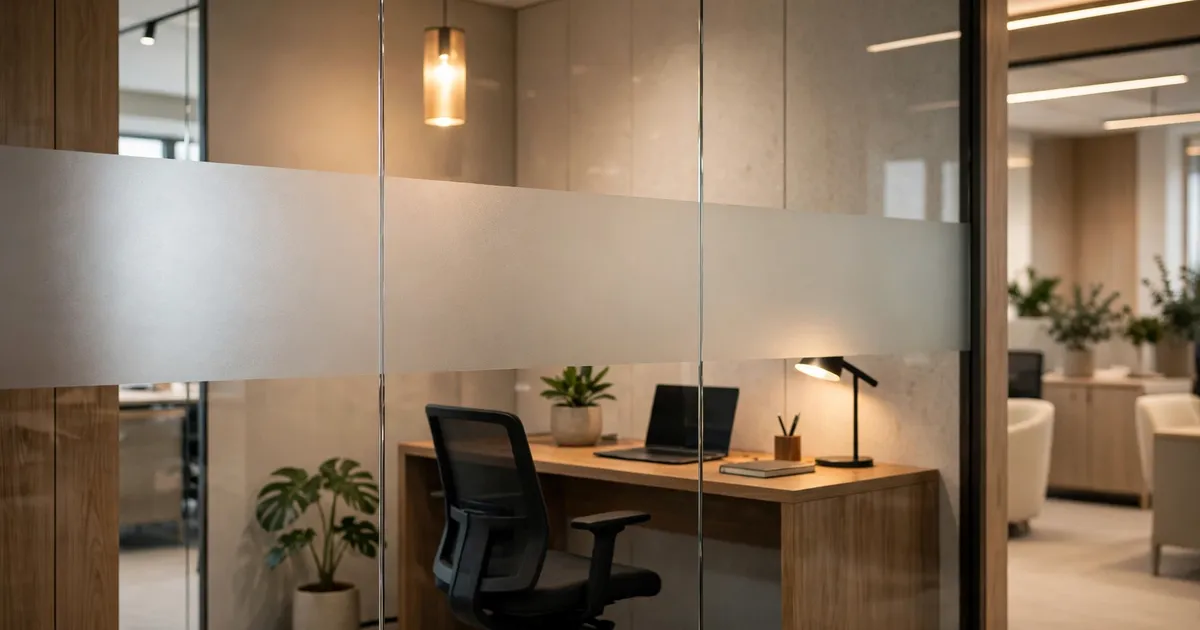
- Glass partitions with a frosted band. Toughened glass, usually 10 or 12 mm, with a frosted strip at seated eye level. Cabins feel open and still have privacy.
- Half-height dividers. A partition around 1,000 to 1,200 mm high between workstation clusters, with a planter ledge or shelf along the top.
- Acoustic drywall for meeting rooms. Double board with rockwool or glass wool inside, carried up to the slab and not stopped at the false ceiling. Stopping at the ceiling is the usual reason a conference room leaks sound.
- Curved or angled corners at reception or breakout areas, built in block or drywall and finished smooth, to break up a boxy layout.
Ceiling ideas
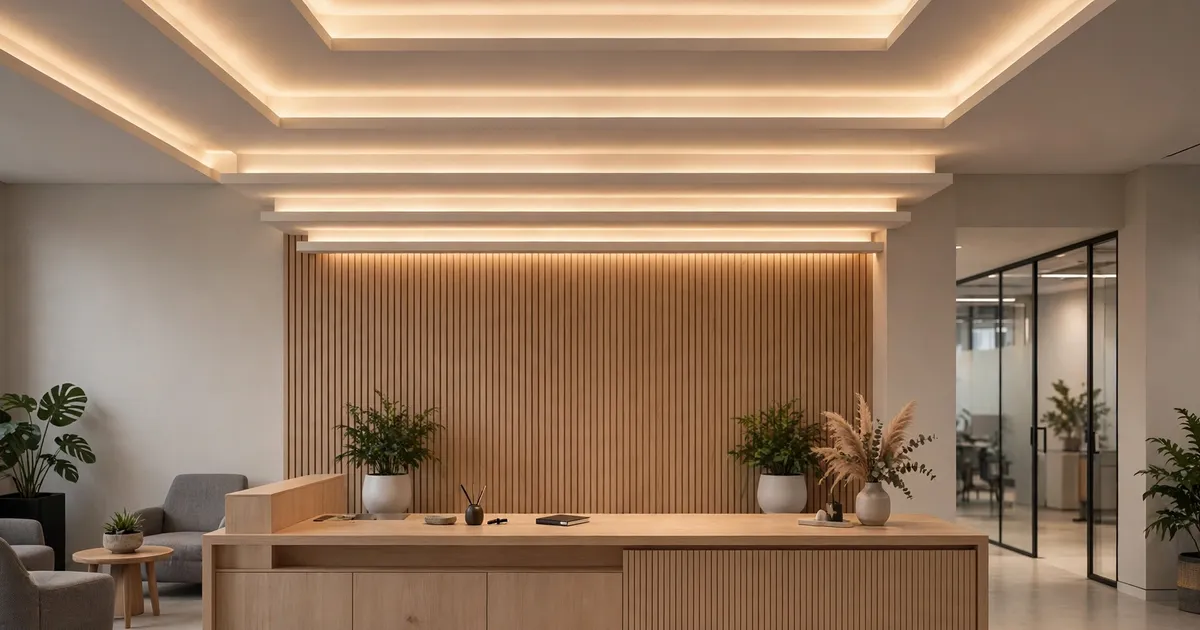
- Cove lighting in a stepped gypsum ceiling over reception and corridors.
- Island ceilings over workstations or meeting tables, with the surrounding slab left open and painted. This saves height and cost.
- Open ceiling painted dark for a loft look, common in tech and creative offices. All services are visible, so routing has to be neat.
- Baffle or linear ceilings to cut echo in open work areas.
- Different ceiling heights to mark zones: lower over a pantry or lounge, higher over the main floor.
Floor ideas
- Level changes. A raised platform of 100 to 150 mm for a director’s cabin or a breakout step, built at the floor preparation stage.

- Floor boxes and trunking so desks in the middle of the floor get power and data without cables running across it.
- Different flooring by zone. Carpet tiles in the work area, vitrified or wood-look tiles in corridors, a tough anti-skid tile in the pantry. Differences in thickness are adjusted in the screed so floors meet flush.
- Polished concrete or micro-cement where the existing slab is in good condition.
Wall and opening ideas
- Built-in niches in block walls for display, plants or files.
- A feature wall in reception in brick-look cladding, stone or textured plaster, planned with the wall build so lighting points land in the right place.
- Full-height or arched openings between zones instead of ordinary doors.
- Sliding doors for conference rooms where there is no room for a door to swing.
Ideas by space
| Space | Civil and fit-out idea | Check before you build |
|---|---|---|
| Reception | Stepped ceiling with cove light, feature wall, flush floor | Power points for logo lighting and displays |
| Cabins | Glass front with frosted band, acoustic drywall on the sides | Partition going up to the slab |
| Conference room | Acoustic partition, sliding door, ceiling with separate lighting zones | AC supply and return positions |
| Open work area | Floor boxes, linear ceiling, power plan by workstation cluster | Trunking routes before flooring starts |
| Pantry | Waterproofed floor and splash wall, drain points, tiled counter area | Ponding test and floor slope towards the drain |
| Server room | Block walls, cable tray or raised floor, separate AC | Fire rating and door width for equipment |
How the work is sequenced
- Site survey. Measure the space and note the structure, existing services and building rules.
- Drawings. Layout, civil, services and ceiling plans prepared together, so they do not clash.
- Approvals. Permissions from the building management or society, where needed.
- Demolition. Remove what the plan says to remove, and nothing else.
- Masonry and partitions. New walls, openings and frames.
- Services rough-in. Conduits, cabling, pipes and AC provisions, before anything is closed.
- Waterproofing and floor preparation. Treat wet areas, test them, then level the floors.
- Plaster and ceiling framework. Surfaces prepared and the ceiling grid fixed.
- Flooring, painting and carpentry. The finishing trades start.
- Furniture, lighting, cleaning and handover. The order matters. Flooring laid before the pipes are tested gets broken up again. Paint applied before the ceiling is closed gets damaged.
What a civil engineer does in an interior project
A civil engineer checks what the building can take: load-bearing walls, beams and columns, the slab load from heavy items like server racks or file storage, and any new openings. On site, the engineer reads the drawings, supervises the masons, checks levels and measurements, and signs off the waterproofing test. The interior designer decides how the space looks and works. The civil engineer makes sure it can be built safely and will last. In most office projects both work from the same drawing set, which is why civil engineering and interior design are so closely linked.
Civil interior work in homes
The idea is the same at home: breaking or building walls, moving a kitchen or bathroom, new flooring, waterproofing, then electrical and false ceiling work. The main difference is the building around you. In an apartment, society rules limit what you can change, and wet-area work affects the flat below, so waterproofing needs extra care.
What affects the cost
- Total area and how complex the layout is
- How much demolition and new construction is needed
- The condition of existing floors, walls and services
- Material and finish quality
- Number of wet areas
- Building rules on working hours, material movement and debris removal
- Project timeline and site access
Ask for an itemised quotation, and keep a contingency for surprises behind old walls and floors.
Mistakes that cost money later
- Starting without approved drawings. Changes made halfway are the most expensive ones.
- Treating every wall as a partition. Get it checked.
- Leaving services for later. Cutting finished walls and floors to fit wiring or pipes means repair work.
- Skipping the waterproofing test. Leaks usually show up only after the tiles are down.
- Choosing a contractor on price alone. A low quote often leaves out floor preparation and testing.
- No milestones. Without dates for each stage, delays are hard to pin down.
Greener choices in civil work
- Recycled or locally sourced materials, where the specification allows
- Low-VOC paints, adhesives and sealants
- Segregating site debris so metal, wood and rubble can be recycled
- Layouts that bring daylight deeper into the floor
- LED lighting and well-planned AC zones
Energy and maintenance savings vary from project to project, so ask for specifications and not promises.
Frequently asked questions
What is civil interior design?
It is the building work behind an interior: walls, floors, ceilings, waterproofing, openings and service lines. It is done before paint, furniture and decoration.
What is the difference between civil work and interior work?
Civil work is construction and site preparation, such as masonry, plaster, floor levelling and waterproofing. Interior work covers ceilings, partitions, carpentry, finishes and furniture. On site the two overlap, and they are usually quoted together as civil and interior works.
What does civil work mean in interior design?
It means any building or alteration work that prepares the space for finishes. Examples are making a new wall, closing an opening, levelling a floor or waterproofing a washroom.
Do I need a civil engineer for interior work?
For repainting or new furniture, no. If you are removing walls, changing openings, adding wet areas or loading the floor with heavy equipment, a civil or structural engineer should be involved.
How long does civil interior work take?
It depends on the area, the scope, approvals and material supply. A few small changes can take a couple of weeks. A full office fit-out takes longer. A fair estimate comes only after a site visit and a defined scope.
Is false ceiling part of civil work?
It is usually done in the same phase and quoted with civil work, but it is a fit-out item. The framework goes up after services are laid.
Planning an office?
Amodini has been designing and building office interiors since 2001. If you have a site or a floor plan, we can visit, check what the building allows and give you an itemised civil and interior scope before any work starts.