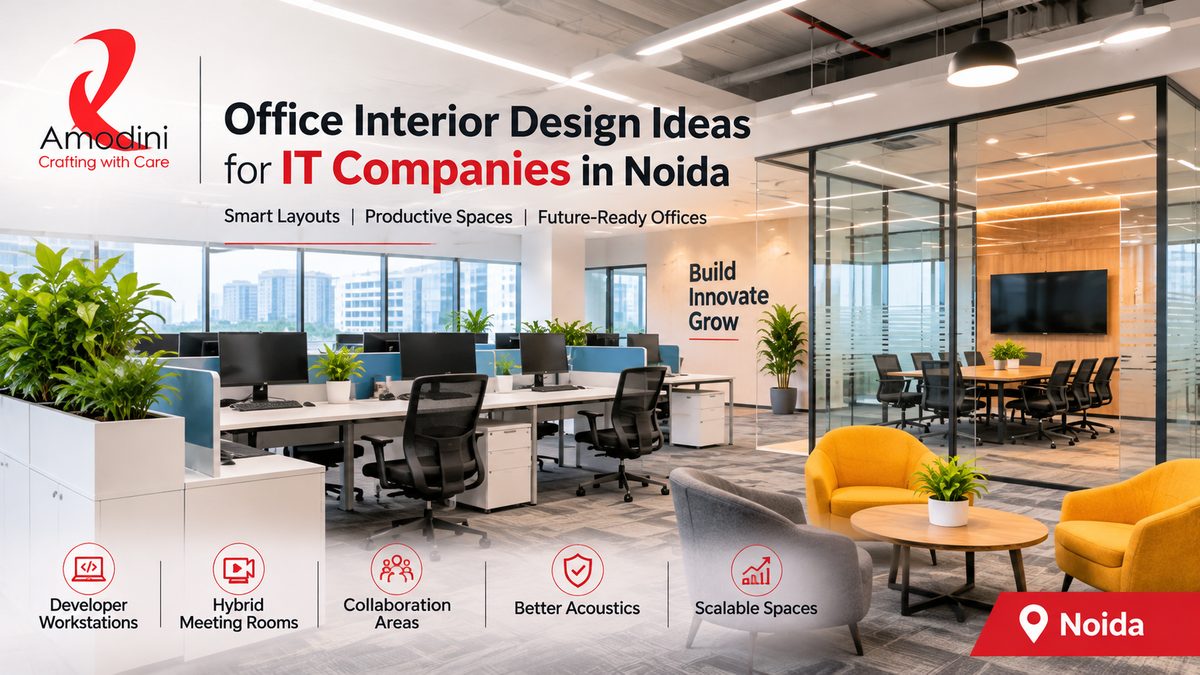
Office Interior Design Ideas for IT Companies in Noida
Written by Raj Gupta | Reviewed by Satyam Maurya
Quick Answer
Good office interior design ideas for IT companies in Noida start with how your team actually works. Plan quiet focus zones for deep work, small meeting and video-call rooms for hybrid teams, open collaboration areas, and simple cabling and power planning that can grow with you.
Introduction: Why IT Offices Need Specialised Planning
An IT office in Noida is not a normal office. One team may be writing code in silence, another may be on a client call, and a third may be planning a sprint around a whiteboard. If the layout does not support all three, work slows down. This guide shares practical ideas for IT companies in Noida, plus a real Noida office example, cost and timeline.
Understand IT Team Workflows Before You Design
IT teams do many kinds of work in one day. A developer needs long, quiet hours to focus, a project manager needs to jump on calls, and a product team needs space to discuss and decide. A single open hall cannot serve all of them well.
Do not design for desks only. Design for work modes. Ask your team leads three questions before you finalise a layout: how much of the day is deep, quiet work, how many calls happen at the same time, and how often do teams meet in person?
IT offices have different operational requirements from other commercial offices. A CA practice needs more privacy and document storage, and a startup needs flexibility for fast growth, but an IT office is planned around team workflows, calls and infrastructure first. This guide stays with IT offices, because that focus is what makes the planning useful.
In Noida, many IT offices work with clients in other time zones, so early and late calls are common in Sector 62, Sector 63, Sector 58 and Sector 125. Our Noida team starts with this work-mode discussion, and the layout follows the work. office interior designers in Noida
Office Layouts for Different IT Work Modes
An IT office needs three kinds of space, and the layout should keep them separate. Deep work needs quiet desks. Calls need small enclosed rooms. Teamwork needs open tables and whiteboards. When these three mix in one hall, the loudest activity wins and the quiet work suffers.
Map the work modes to zones. Put focus desks in the quietest corner, away from the entrance and the pantry. Put call rooms close to the workstations so people can step in and out quickly. Put collaboration tables near each team cluster, not in a far corner.
Secure access and visitor management also shape the layout. Visitors should reach meeting rooms without walking past every workstation, so place the reception and the main meeting room near the entrance.
Hybrid Meeting Rooms and Video-Call Spaces
Hybrid work has changed meeting rooms. Many meetings now have some people in the room and some on a screen, so the room has to work for both groups.
Small rooms for one or two people. Most video calls in an IT office are small: one person talks to a client, or two people join a daily stand-up. Plan small video-call rooms according to employee strength, call frequency and the number of simultaneous meetings. In many IT offices, several compact call rooms can be more useful than adding another large conference room. Finalise the number after discussing usage with team leads.
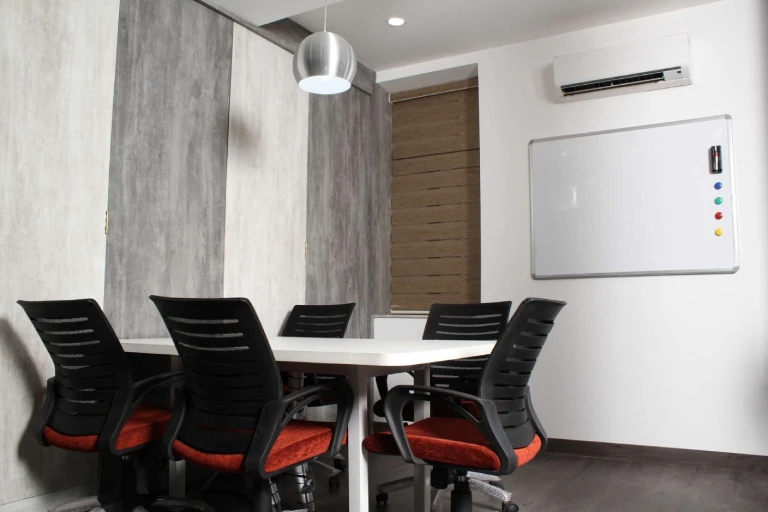
One good room for team meetings. Every IT office needs at least one proper team room for sprint planning, reviews and client presentations. Place the screen where everyone can see it, leave space for a whiteboard, and place the camera so light falls on faces, not behind them. A beautiful meeting room with bad sound is a bad meeting room, so use solid doors and wall panels that reduce echo, and keep meeting rooms away from focus zones.
Developer Workstations and Focus Zones
Developer workstations need more than a desk and a chair. A developer often works with two monitors, a laptop and reference material, so the desk needs enough depth and width for all of it. Plan power and network points at each desk.
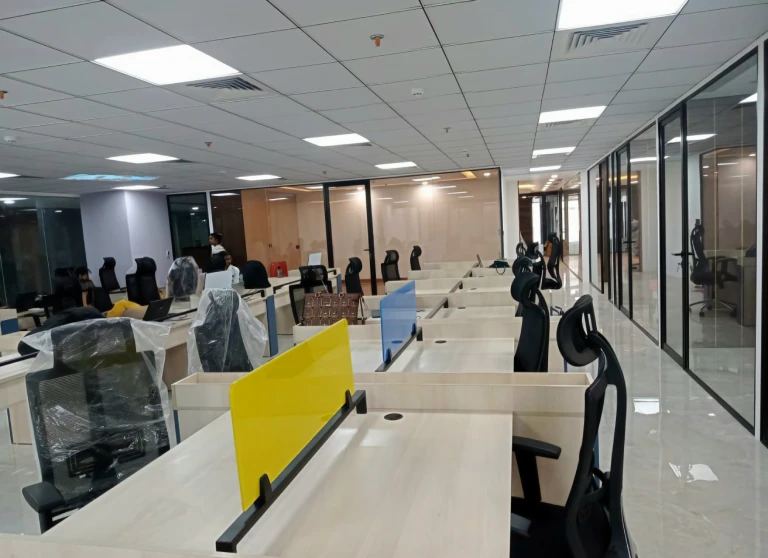
Software teams work in clusters. A pod of four to eight developers, with the team lead nearby and a whiteboard within reach, works better than long rows of isolated desks.
Focus zones are the heart of an IT office. This is where code gets written and long work gets finished. Keep focus zones away from the main walkway, the pantry, the reception and the main entrance. Place them in the quietest corner, with printers and pantry on the opposite side. Natural light helps, but glare hurts, so angle desks so light comes from the side. A chair that supports the back, a desk at the right height, and a monitor at eye level reduce strain over a full day.
Collaboration Areas That Teams Actually Use
Collaboration areas fail when they look good in photos but feel awkward to use. A large open lounge with no purpose will stay empty. A small, useful corner near the team will stay busy all day.
Place collaboration near the team. IT teams collaborate in short bursts, a quick question or a 10-minute discussion. If the area is far away, people will talk at their desks instead and disturb the focus zone.
IT Infrastructure Planning: Power, Networking and Server Rooms
Cabling and power are easy to ignore during design, and expensive to fix after the build. Every desk needs power and network access, and every meeting room needs a screen and a stable connection. Plan this early.
Structured LAN cabling. Plan network points at every desk and in every meeting room, with cable routes that do not cross walkways. Use proper cable trays and trunking, and leave spare network points in each zone.
Network racks and patch panels. If the office has a network rack or patch panel, give it a proper place with easy access for the IT team. Do not hide it behind furniture or in a corner that is hard to reach.
UPS and backup power. Plan for UPS and backup power near the equipment, with enough capacity for the workstations and the server area. Your IT team should confirm the load and the backup time needed.
Cooling and ventilation for equipment rooms. Server rooms, network racks and UPS areas generate heat. They need ventilation and easy access, and they should sit separate from workstations. Your own IT team should confirm the exact cooling and access needs before the build starts.
Wi-Fi access point placement. Plan Wi-Fi access points across the floor so coverage is even in workstations, meeting rooms and breakout areas.
Cable trays and under-desk management. Keep cables under desks or in trunking, and plan power near the table and the screen in meeting rooms.
Future expansion capacity. Leave spare power points, spare network points and spare space in the rack and the cable trays. IT teams grow, and a small amount of spare capacity now saves a rebuild later.
One important point: IT infrastructure requirements should be confirmed by the client's IT or networking team. Amodini coordinates the physical provisions, the cable routes, the rack space, the ventilation and the power points, so the technical setup has a clean base to build on.
Ergonomic Furniture and Lighting
Furniture needs to support daily work over long hours. Appearance matters, but dimensions, adjustability and maintenance deserve equal attention. Choose chairs that offer adjustment and back support, and test a sample chair before ordering for the whole office.
Desks should provide enough space for the equipment employees actually use. Someone working with two monitors and printed documents needs a different arrangement from an employee using a laptop. Check for comfortable legroom, suitable screen positioning, convenient access to power, and space for chairs to move.
Lighting should support the tasks in each area. Arrange frequently used work areas to benefit from daylight, and check how sunlight enters at different times so screens do not face persistent glare.
Acoustic Planning and Noise Control
Noise is an important consideration in Noida offices, particularly when calls, collaborative work and focused tasks share one floor. Start with zoning: put noisy activities away from quiet working areas. Large areas of hard flooring, bare walls and glass let sound reflect around a room, so acoustic ceiling systems and wall panels help manage this.
Meeting rooms need more than a glass wall. Sound performance depends on the complete partition, the door and the installation. Confidential discussions need proper partition and door specifications, not just a visual barrier.
Pantry, Breakout Areas and Storage
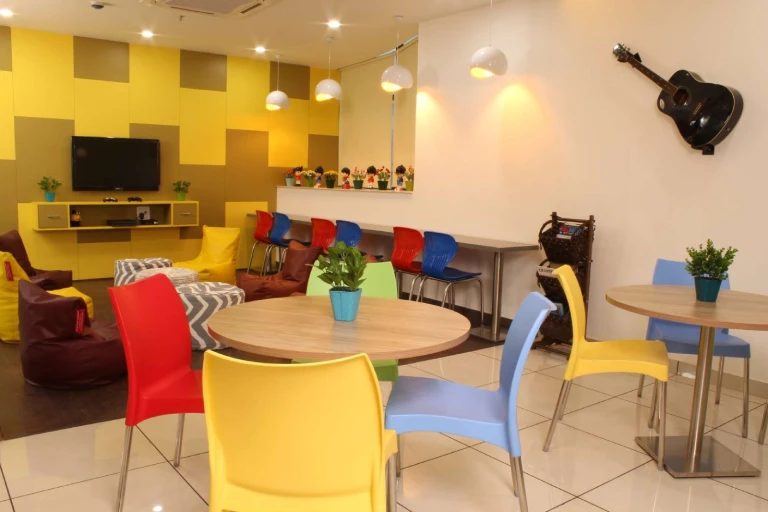
Employees need places for short breaks and informal conversations. A breakout area can support these without turning the workstation zone into a social space. A compact seating arrangement or a shared table may be enough.
Position the pantry thoughtfully, considering noise, cleaning and smells reaching workstations.
Storage is equally important. Plan designated places for stationery, equipment, files and personal belongings. When storage is overlooked, spare desks and meeting rooms quickly become holding areas.
Common Mistakes When Designing an IT Office
Mistake 1: choosing on render quality alone. Renders are fine, and we use them too. But a render is useful only when it follows a proper site understanding. Ask for the site visit and the scope behind the images before you judge the design.
Mistake 2: treating all office types as one category. If the designer cannot explain the difference between planning an IT office and planning other commercial offices, they are still at the decorative stage.
Mistake 3: picking the cheapest quote without decoding it. A lower total can reflect differences in materials, hardware, quantities or installation scope. Compare quotations using equivalent specifications.
Mistake 4: overspending on the front and underspending on the function. The reception gets oversized attention, and the actual work zone gets whatever is left. An impressive reception should not come at the expense of workstation comfort, meeting facilities or everyday functionality.
Mistake 5: not asking who actually runs the site. If the people who sold the project disappear after sign-off, you should know that before the advance is paid. Our guide on how to choose an office interior designer in Noida lists the checks that matter before you sign. how to choose an office interior designer in Noida
A 10,000 Sq Ft Office Project in Sector 58, Noida
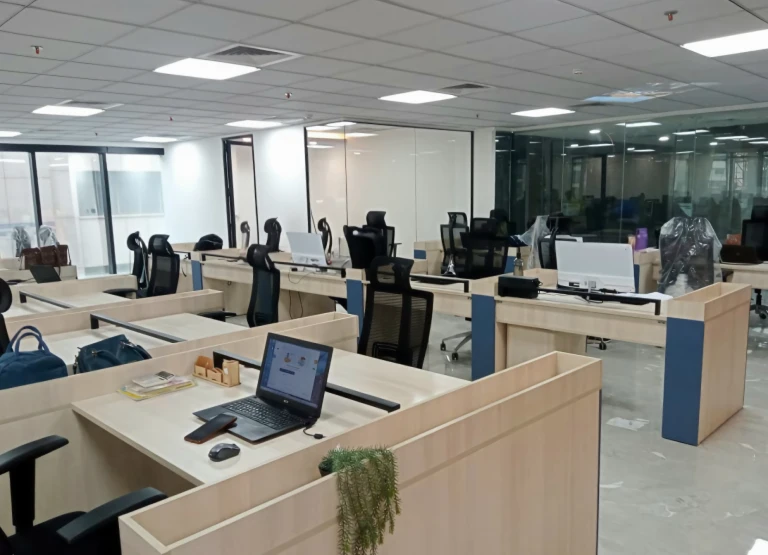
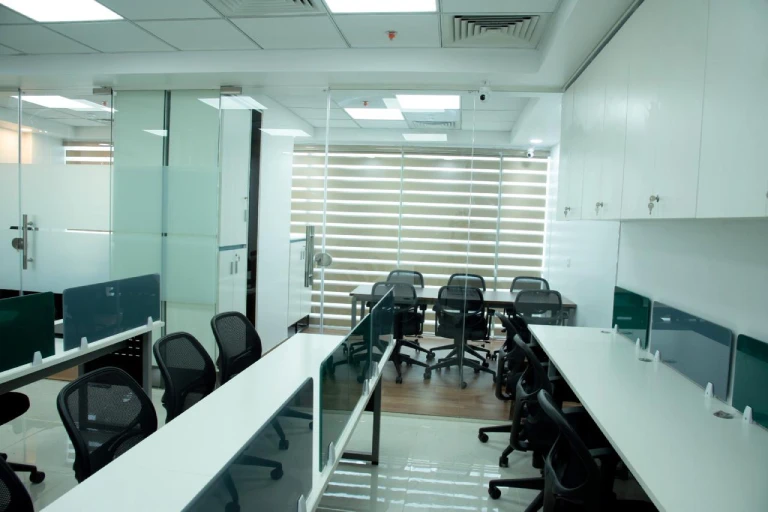
This section is about a real Noida office, not an IT case study. Sookshm Information Services is a 10,000 sq ft office in Sector 58, Noida, designed by Amodini Systems. We share it here as a Noida office example only. A 10,000 sq ft office in Sector 58 shows how a large Noida floor can be planned with clear zones and room for growth.
We do not present Sookshm as an IT company or as an IT case study, because we do not have proof to support that claim. If you want IT-specific proof, please ask our team directly.
What readers can learn from this project: a large floor works best when zones are clear and circulation stays simple. The photos below show the finished office.
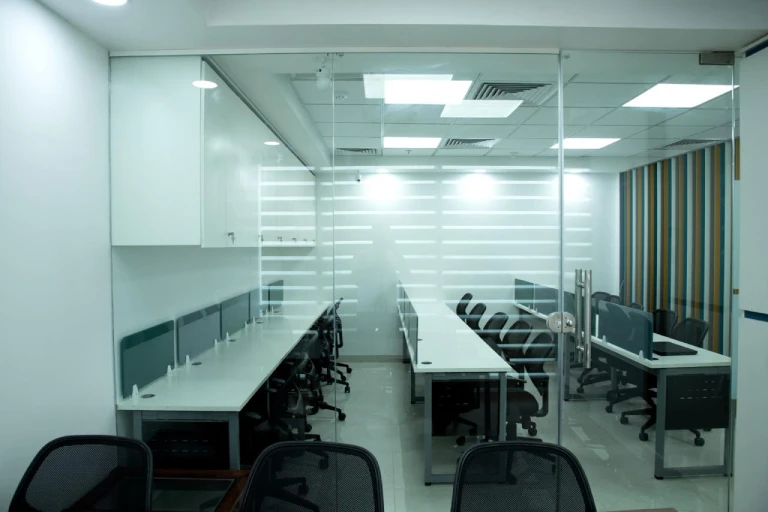
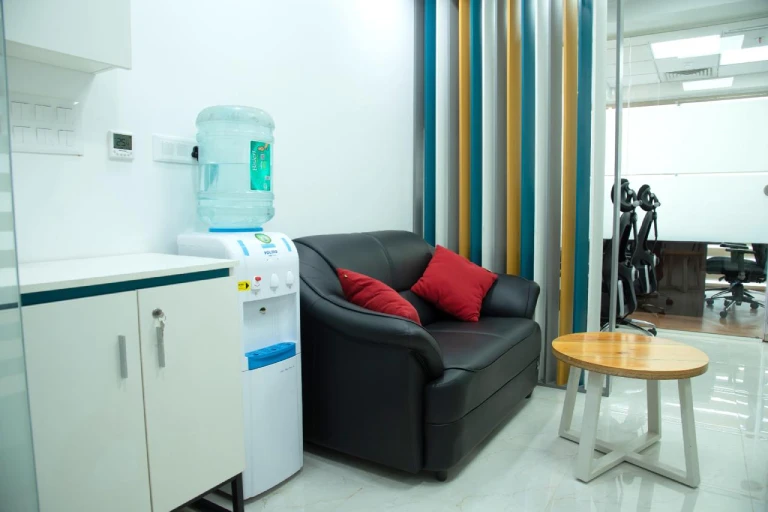
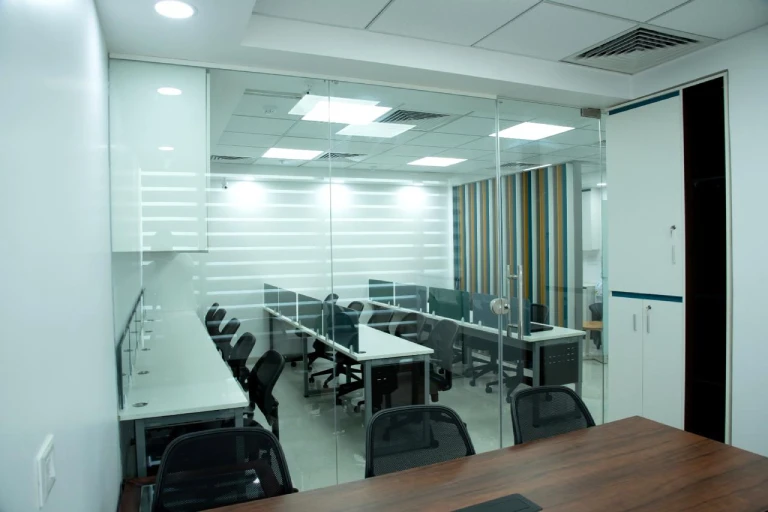
We have also built offices across Noida, including a 3,500 sq ft office in Sector 62, a 7,000 sq ft coworking space in Sector 63, and a 9,000 sq ft office in Sector 65.
What Does an IT Office Interior Cost in Noida?
Cost depends on size, scope and finish level. Amodini Systems offers three price levels for office interiors.
| Price level | Price per sq ft |
|---|---|
| Essential | Rs 1,700* per sq ft |
| Premium | Rs 2,500* per sq ft |
| Signature | Rs 3,500* per sq ft |
*18% GST extra
Prices may change. Always ask for the current price.
These are starting prices per sq ft, not a final quote. The final cost depends on your floor, the scope of work, and the materials you choose. Ask for a detailed BOQ. Our guide on the cost of office interior design explains how to read a quote. cost of office interior design
Amodini Systems Design and Execution Process
Our process has 9 steps: Discovery, Site Visit, Layout, 3D Design, office interior BOQ, Material Selection, Execution, Quality Checks, and Closure/Handover. Design normally takes 7 to 15 days. Build normally takes 30 to 60 days.
Payment terms. Designing is 50-50: 50% advance, and 50% on design completion. Execution is 30-30-30-10: 30% advance including GST along with confirmation of the order, 30% and another 30% as two payments during the progress of the work, and 10% after completion of the entire interior work.
If you are deciding between one team for design and build or separate vendors, our guide on turnkey vs contractor-based office interiors explains the difference in plain terms. turnkey vs contractor-based office interiors If you want one team to handle design and build together, read about turnkey office interiors.
Your IT Office Planning Checklist
Use this checklist before you finalise your IT office plan in Noida.
| Planning question | What to check |
|---|---|
| Workstations | Enough space for existing and future employees? |
| Focus zones | Away from noisy areas? |
| Meeting rooms | Enough rooms for simultaneous calls? |
| Cabling | Power and data points properly planned? |
| Server room | Ventilation and access considered? |
| Lighting | Screen glare controlled? |
| Acoustics | Meeting-room noise contained? |
| Furniture | Ergonomic and suitable for long hours? |
| Expansion | Can teams grow without major reconstruction? |
If several answers are no, fix the layout before you start the build.
FAQs
What is the best layout for an IT office in Noida?
The best layout depends on how your team works, but most IT offices in Noida work well with quiet focus zones, small video-call rooms, one good team room, and a flexible collaboration area.
How many meeting rooms does an IT office need?
It depends on team size and call volume. Plan small video-call rooms according to employee strength, call frequency and the number of simultaneous meetings. In many IT offices, several compact call rooms can be more useful than adding another large conference room. Finalise the number after discussing usage with team leads. Most IT calls are for one or two people, so small rooms get used far more often.
How much does an IT office interior cost in Noida?
Our starting prices are Rs 1,700* per sq ft for Essential, Rs 2,500* per sq ft for Premium, and Rs 3,500* per sq ft for Signature. *18% GST extra. Prices may change. Always ask for the current price. The final cost depends on size, scope and materials.
How long does it take to build an IT office in Noida?
Design normally takes 7 to 15 days, and build normally takes 30 to 60 days, depending on size and scope.
Do IT offices need a different plan from a normal office?
Usually yes. IT teams mix deep focus work, frequent calls and team discussions in one day, so they need stronger workstation planning, better noise control, and cleaner power and data logic. A normal office layout rarely covers all of that.
Do you design IT offices in Sector 62, Sector 63 and Sector 58?
Yes. We work across Noida, including Sector 62, Sector 63, Sector 58, Sector 65, Sector 125, Sector 132 and Sector 135. We start with a site visit before we plan the layout.
Free consultation: Tell us about your IT team, your floor size and your timeline. Call 9811279994 or WhatsApp us on the same number, or visit our contact page. contact page If your head office is in Delhi, our office interior designers in Delhi plan the same way, starting from how each team works. office interior designers in Delhi
About Amodini Systems
Amodini Systems is an office interior design and turnkey office interiors company, working since 2001. Founder Raj Gupta leads a team with 20+ years of experience and 5,000+ projects. We hold a Google rating of 4.4 stars from 74 reviews. Our office is at Chamber No. 2, Shivalik Tower, Anand Vihar, Kaushambi, Ghaziabad, UP 201010. Call 9811279994 or 9811279995, landline 0120-4916258, or email info@amodinisystems.com.
Prices may change. Always ask for the current price.
Written by Raj Gupta | Reviewed by Satyam Maurya