What Is Office Interior Design and How Does It Work?
Quick answer (TL;DR)
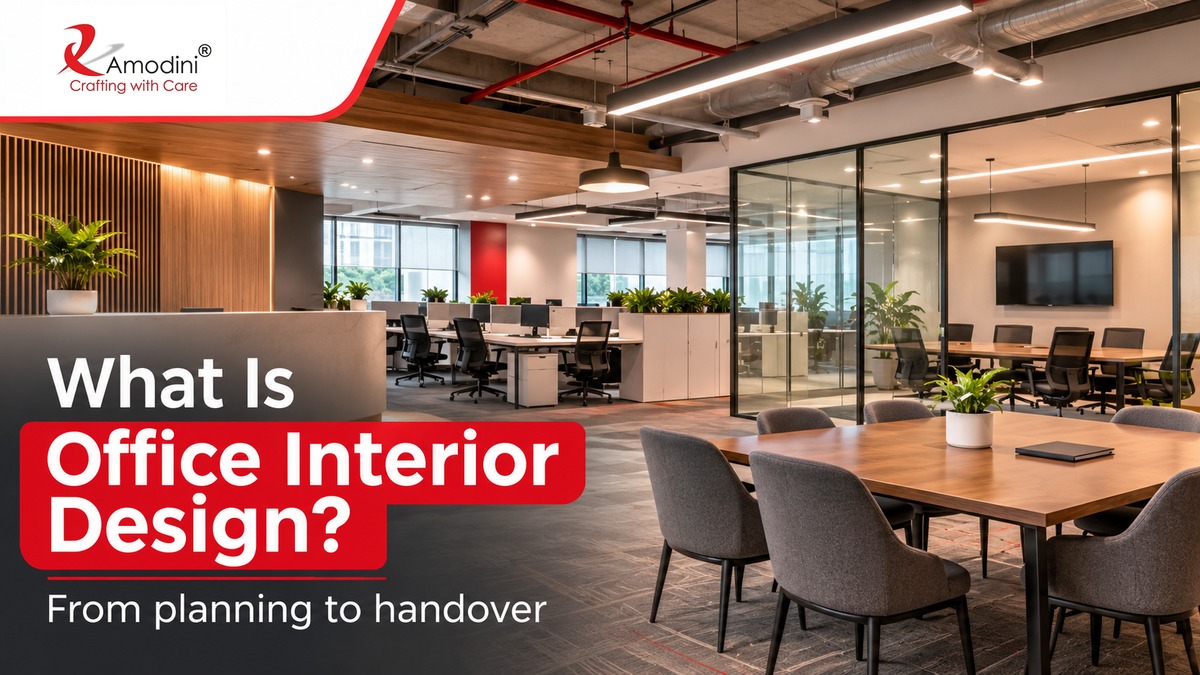
Office interior design is the planning and building of the inside of a workplace so it works for the people using it and looks right for the business. It covers layout, civil work, electrical and air conditioning, lighting, ceilings, partitions, furniture, branding and the final handover.
How it works in short: a firm measures your space, plans the layout around your headcount, shows you the design in 2D and 3D, prices every item in a written BOQ, then builds, checks and hands over the finished office. At Amodini the design stage takes 7 to 15 days and execution takes 30 to 60 days. Our prices start at Rs 1,700* per sq ft.
Office interior design at a glance
| Question | Short answer |
|---|---|
| What is it? | Planning, designing and building a working office interior, not only decorating it |
| What does it include? | Space plan, civil work, MEP (electrical, AC, fire safety), ceilings, flooring, partitions, furniture, lighting, branding, handover |
| Who does the work? | A designer plans, a contractor builds, an architect handles structure. A design and build firm does design and build under one team |
| How many steps at Amodini? | 9 steps, from requirement gathering to project closure |
| How long does it take? | Amodini: design 7 to 15 days, execution 30 to 60 days. Other firms publish their own ranges, see the timeline section |
| What does it cost? | Amodini: Rs 1,700*, Rs 2,500* and Rs 3,500* per sq ft. Other providers publish different ranges, see the cost section |
| What is the first thing to ask a firm? | "Can I see the BOQ, and what is not in it?" |
*Prices are without GST, 18 percent GST extra. Prices may change. Always ask for the current price.
What is office interior design, in plain words
Office interior design is the work of turning an empty or outdated commercial space into a place where a team can work well every day. It starts with how people actually use the space (who sits where, who meets whom, how many visitors arrive, how much storage is needed) and ends with a finished office that is built, tested and handed over.
A useful way to see it: a shop is judged by sales, but an office has no checkout moment. It is judged by how comfortable the team is at 4 pm on a Tuesday, how a visitor feels in the first minute at reception, and whether a meeting can happen without the next desk hearing every word. Good office interior design is built around those moments.
It is also not the same as decoration. Paint, plants and wall art come last. The real work is layout, power, cooling, lighting, acoustics, storage and approvals. If you want to see how styles differ, read our guide on different types of office interiors. This guide is about the work behind the style.
What office interior design includes (and what it does not)
Buyers get confused here more than anywhere else, because every quote lists different things. This is the full scope, grouped the way a site actually runs.
Design and planning
- Site measurement and survey
- Space plan and seating layout
- Ceiling and lighting plan
- 2D drawings and 3D views, see our page on 2D and 3D office design
- Material and colour selection
- Written BOQ with quantities and rates
Civil and finishing work
- Demolition and masonry where needed (read more in what is civil interior design)
- Flooring, false ceiling, wall finishes, painting
- Partitions: solid, glass or a mix
MEP (mechanical, electrical, plumbing)
- Electrical points, wiring, panels and lighting circuits
- Air conditioning layout and ducting
- Fire safety fittings
- Data and network cabling
- Pantry and washroom plumbing
Furniture and fittings
- Workstations, cabins, storage, meeting tables, reception counter
- Seating and soft furnishing
- Signage and branding elements
Amodini manufactures its own furniture, so workstations, storage and reception joinery are made to fit the design instead of the design being squeezed around ready made pieces.
Often quoted separately or left out
- Landlord deposits and building charges
- Fire NOC and authority fees
- Load enhancement on the electrical connection
- AV equipment, video conferencing and IT hardware
- Artwork, loose decor, plants
- Moving and shifting
- GST
A quote that does not say clearly which of these it covers is not a complete quote. Ask for the exclusions in writing.
Office interior design vs home interior design
Home interiors are about personal taste and daily living. Office interiors are about headcount, workflow, compliance and uptime. The practical differences:
- Load and services. An office runs many computers, network equipment and air conditioning at once. Power, cabling and cooling are planned first, not added later.
- Rules. Commercial buildings have fire safety norms, landlord fit out rules and working hour limits for site work. A flat usually has none of these.
- People count. Layout depends on how many people sit, meet and visit, and how that may change in two years.
- Brand. The reception and meeting rooms are part of how clients judge the business.
- Downtime. Every extra week of delay is rent paid for space nobody is using.
This is why a firm with mostly residential work may not be the right choice for an office, and why portfolio relevance matters when you hire.
What does an office interior designer actually do
An office interior designer is the person who decides what gets built and how it should work, then checks that it was built that way. In practice the role covers:
- Understanding your business, team size, growth plan and budget
- Measuring the site and checking what the building allows
- Planning zones: reception, workstations, cabins, meeting rooms, pantry, storage, server area
- Producing drawings the contractor can build from
- Choosing materials, lighting and furniture that fit the budget
- Preparing the BOQ so the price is written down before work starts
- Supervising the site and checking quality against the drawings
A designer who only produces nice pictures has done only part of the job. The drawings, the BOQ and the site supervision are where the money is protected.
Designer vs contractor vs architect: who does what
Projects rarely fail in the drawing or in the building. They fail in the gap between the two. Here is the split in one table.
| Role | What they handle | What you receive | What goes wrong if roles are mixed up |
|---|---|---|---|
| Interior designer | Layout, materials, lighting, furniture, detailing, code compliance | Drawings, 3D views, BOQ | Good drawings that nobody builds properly |
| Contractor | Labour, trades, schedule, site execution | Finished installed work | A "free design" that is too thin to build from, then rework |
| Architect | Building plans, structure, facade, anything that changes floor area or use | Structural and approval drawings | Structural changes made without approval |
| Design and build / turnkey firm | Design plus execution under one accountable team | Design, BOQ, finished office, handover documents | Scope gaps if the word "turnkey" is not backed by a written scope |
Depending on scope and complexity, most tenant office fit outs need a designer and a contractor, plus an electrical and air conditioning engineer. An architect becomes necessary when work touches structure, the facade or the permitted use of the space. For a deeper look at this boundary, see interior architecture vs interior design.
A simple test before you hire: are you changing how the space works, or only how it looks? Layout changes need a designer. Like for like repairs usually need only a contractor.
Designer vs interior decorator
A decorator works on the surface: colours, furnishings, accessories, styling. A designer works on the plan: layout, services, materials and construction detail. If your project involves new partitions, a new ceiling, power or cooling changes, you need a designer, not only a decorator.
Design only, fit out, or turnkey: which model suits you
These three terms are used loosely, so check what a firm means by them.
- Design only. You pay for drawings and a BOQ. You then find your own contractor. This gives you control but also puts the coordination on you.
- Fit out (contractor led). A contractor builds from drawings you already have. It works when the design is complete and detailed.
- Turnkey / design and build. One team designs, prices, builds and hands over. Accountability sits in one place, which matters most when something goes wrong on site. Read our explainer on what are turnkey interiors or see our turnkey office interiors service.
The word turnkey does not prove that every trade is covered. HVAC, fire safety, networking and security are sometimes included and sometimes treated as separate work. Always confirm the scope in writing.
The office interior design process, step by step (Amodini 9 steps)
There is no industry standard number of steps. Some firms show 5, some 8, some 11. What matters is that each step has a clear output and a clear client decision. This is how our 9 step process works, and you can also read the short version on our work process page.
Step 1: Requirement gathering
We ask about headcount today and in two years, departments, meeting needs, visitor flow, storage, budget and move in date. We visit the site and measure it. For planning ideas, see our guide on office space planning and the related guide on how much office space do I need.
- You decide: the brief and the budget range.
- You receive: a written requirement summary.
- Ask: "What did you not understand about our work yet?"
Step 2: Design concept and proposal
A first layout and concept direction: where reception, workstations, cabins and meeting rooms go, and the look and feel. Walk through the layout before any detailing starts, because it is cheap to move a line on paper and expensive to move a wall on site.
- You decide: which layout and concept to take forward.
- You receive: concept layout and proposal.
- Ask: "What happens if we want a change after this step?"
Step 3: Budget planning and cost estimate
The concept is turned into an estimate so you can see where the money goes before design is locked.
- You decide: the spend level and where to save.
- You receive: a cost estimate by scope.
- Ask: "What is excluded from this estimate?"
Step 4: Design finalisation and detailed planning
The layout is finalised and detailed: ceiling and lighting plan, electrical and data points, partition details, joinery, finishes, and the 2D and 3D views that show the finished room. The ceiling plan is one of the most important coordination drawings in the set, because it decides lighting, air conditioning outlets, fire fittings and acoustics together.
- You decide: final sign off on drawings, materials and colours.
- You receive: the full drawing set, 3D views and the written BOQ.
- Ask: "What will a change cost after I sign this?"
Step 5: Procurement and material sourcing
Materials, hardware, lighting and furniture are ordered against the BOQ. Lead times differ widely, and custom items take longest, so this step is where schedule and budget discipline are tested.
- You decide: any last substitutions.
- You receive: a material and delivery plan.
- Ask: "Which items have long lead times?"
Step 6: On-site execution and supervision
Civil work, partitions, electrical, ceilings, flooring, painting and furniture installation happen in a planned sequence. A supervisor checks work against the drawings daily.
- You decide: only what comes up on site.
- You receive: progress updates and photos.
- Ask: "Who is on site every day, and who do I call?"
Step 7: Quality checks and finishing
Finishes, joinery, lighting, switches, AC and network points are checked and corrected. Small defects are listed and closed before the final inspection.
- You decide: whether finishing meets what you signed.
- You receive: a defect list with closure status.
Step 8: Final inspection and handover
You walk the finished office with us, section by section, and we record anything pending. Keys, equipment details and warranties are handed over.
- You decide: acceptance, with a written list of anything pending.
- You receive: snag list, equipment details and warranties.
Step 9: Project closure and documentation
Final documents are handed over: as built drawings, warranty papers and a closure record, so future repairs or changes do not start from zero.
- You decide: nothing new. This step closes the file.
- You receive: the complete project documentation.
What drawings and documents you should receive
Use this as a checklist against any firm.
- Site measurement and existing condition plan
- Proposed layout and furniture plan
- Ceiling and lighting plan
- Electrical and data point layout
- Air conditioning and fire safety layout
- Partition, door and finish details
- Joinery and furniture drawings
- 2D and 3D views for approval
- BOQ with quantities, rates and totals
- As built drawings at the end
If a firm says "we will design as we build", the drawings above are the first thing missing.
How long does office interior design take
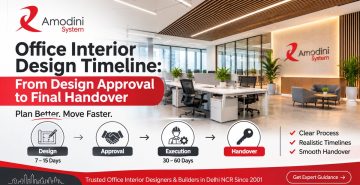
At Amodini, design takes 7 to 15 days and execution takes 30 to 60 days. These are our timelines, not industry averages.
For context, other Delhi NCR sources publish different numbers. Spacewood puts standard projects at 30 to 60 days and larger ones above 5,000 sq ft at 8 to 12 weeks. Some firms elsewhere in India describe 45 to 90 days from design sign off. Adornworks publishes wider ranges, with a small fit out at 6 to 10 weeks, large corporate at 12 to 20 weeks or more and complex premium work at 16 to 24 weeks or more. These are company specific estimates, not a fixed industry standard. Scope, size and the firm's method explain much of the difference.
What moves your timeline in any project:
- Speed of your own decisions. Late sign off is a frequent cause of delay.
- Building permissions. Delhi, Noida, Gurgaon and Ghaziabad buildings differ in permissions, working hours, lift use for material and rules on noise and waste.
- Design changes after sign off.
- Material availability, especially custom items.
- Working in an occupied office. If the team stays inside, work is phased and takes longer.
How much does office interior design cost in Delhi
Amodini prices are Rs 1,700*, Rs 2,500* and Rs 3,500* per sq ft, depending on the specification level. Each rate is for the complete project and is finalised in a written BOQ, so you see line by line where the money goes. We also publish detailed breakdowns in our office interior design cost in Delhi guide.
*Without GST. 18 percent GST extra. Prices may change. Always ask for the current price.
Market context (other people's numbers, shown for comparison only)
| Source | Delhi NCR figure they publish |
|---|---|
| Adornworks | Basic Rs 800 to 1,200, standard Rs 1,200 to 1,800, mid to premium Rs 1,800 to 2,500, premium corporate Rs 2,500 to 3,500 per sq ft. They note these are indicative, not quotations |
| Spacewood | Rs 1,000 to 3,500 plus per sq ft |
| OfficeBanao | Rs 2,500 to 3,000 per sq ft as a general Delhi range |
| Holzbox and Sprak Design | Basic Rs 800 to 1,200, mid Rs 1,200 to 2,500, premium Rs 2,500 to 5,000 plus per sq ft (India wide) |
These are indicative figures published by individual providers, not a verified Delhi NCR industry average. They may cover different materials, furniture, MEP and execution scope, so use them for early budgeting only, not as like for like quotations. Lower quotes may leave out items, so compare inclusions before price. Furniture and MEP can be among the largest blocks in a budget. Holzbox puts furniture at 35 to 45 percent of the budget, and Pune Interior Designers describe MEP as often under budgeted.
You can also read how pricing works in other NCR cities: office interior design in Noida, office interior designing in Ghaziabad and our main office interior designers in Delhi page.
Where to spend and where to save (small offices)
Spend on: reception, lighting, seating, basic acoustic treatment and a good meeting room. Save on: standard laminates, an open ceiling where the building allows it, ready furniture for low use areas and a single feature wall instead of several.
What a proper quotation and BOQ must contain
A BOQ (bill of quantities) is the written list of every item, its quantity, its rate and its total. At Amodini every cost goes into a written BOQ before work starts. A usable BOQ has:
| Column | What it tells you |
|---|---|
| Item and description | What exactly is being supplied or built |
| Specification | Material, brand or grade |
| Quantity and unit | How much, in sq ft, running feet or numbers |
| Rate | Price per unit |
| Amount | Quantity times rate |
| Remarks | What is included, what is not |
Group the sections the way the work runs: civil, flooring, ceiling, partitions, electrical, air conditioning, fire safety, data cabling, furniture, pantry, branding, design and supervision, then GST. Ask for a section called "not included". If a firm will not write one, treat that as a warning.
Hidden costs buyers miss
- MEP. Electrical load, air conditioning and fire fittings can be among the most under budgeted items.
- Landlord charges. Security deposit, fit out deposit, building approval fees.
- Fire NOC and authority fees where the building or use requires them.
- Load enhancement if the existing power connection is not enough.
- Data and network cabling, and server area work.
- AV and IT hardware, often outside the interior quote.
- Furniture not in the BOQ, for example chairs or soft seating.
- Contingency. Two sources in our research, Nextura Interiors and EPS Interior Industries, suggest keeping 5 to 10 percent aside.
- GST at 18 percent.
Landlord approvals, fire NOC and building rules
In Delhi, Noida, Gurgaon and Ghaziabad, the building often decides more than the designer expects. Before design is final, check with the building management:
- Is a fit out agreement required, and what does it say?
- What are the permitted working hours for noisy work?
- How must material be moved: which lift, which timing?
- Where must debris go, and who clears it?
- Is a fire NOC or fire department approval needed for your layout or use?
- Will electrical load need to be raised?
- What must be restored ("making good") when you vacate?
- Do structural changes or changes to fire safety arrangements need approval from the building authority, landlord or fire department?
Ask the building for these in writing in the first week. It saves more time than any design shortcut.
Vastu in an office layout
Many Delhi NCR business owners ask about Vastu, so it is worth planning for from the first meeting. The usual requests are a reception towards the north east or east, the leadership cabin towards the south or west and an unblocked main entrance. If it matters to you, say so in Step 1, because it is much easier to fit into the layout at planning stage than to correct once partitions are built. Tell us what you want and we will plan the layout around it where the building allows.
Two decisions that trip up first time buyers
Glass or solid partitions. Glass brings in daylight, but plain glass between a meeting room and the desks leaks every word. Acoustic rated glass, sealed doors and partitions that run to the slab (not stopping at the false ceiling) keep conversations private. Solid partitions give better sound control, glass gives better light. Many offices use both.
How many meeting rooms. Offices often get one or two large rooms and nothing small. Fewer, better rooms plus small call booths usually work better than many identical rooms.
How to choose an office interior design firm (checklist)
- Portfolio of real office projects, not mostly homes
- Design and execution under one accountable team, or a clear written split
- BOQ shared before work starts, with exclusions listed
- Drawings you can read and approve, not only pictures
- A named person who supervises the site
- Payment tied to work completed, not paid mostly upfront
- Warranty and after handover support in writing
- Visible proof: 5,000+ projects since 2001, a Google rating of 4.4 from 74 reviews, ISO 9001:2015 certification (see our certifications)
- A look at the firm itself on the about Amodini Systems page
Questions worth asking any firm: What do I approve here, what do I receive, and what does a change cost now?
Red flags: when to walk away
| Red flag | What it usually means |
|---|---|
| Price quoted without drawings | Scope is not defined, price will move |
| "Free design" from a contractor | Design too thin to build from, rework later |
| Vague or bundled BOQ | Hard to compare, hard to challenge |
| Mostly residential portfolio | Weak on MEP, fire and building rules |
| No answer on who is accountable | Gaps between trades become your problem |
| Large advance with no milestones | Cash flow risk if work stalls |
| No written exclusions | Hidden costs later |
What happens at handover (and after)
Handover is where disagreements start, so go in with a checklist.
- Doors, drawers, locks and hinges work
- Workstations and storage are stable and aligned
- Lights, switches and power outlets all work
- Air conditioning cools evenly and drains properly
- Network points are tested
- Ceiling, paint and flooring finishes are clean and even
- Anything pending is written down with a completion date
- Warranties, equipment details and as built drawings are handed over
- Everything is recorded in a written handover record
After handover, ask who fixes defects and how quickly. Get this in writing before you sign off.
Frequently asked questions
What is office interior design?
It is the planning, design and construction of a workplace interior, covering layout, civil work, electrical and air conditioning, lighting, furniture and handover.
What is included in office interior design?
Space planning, drawings, BOQ, civil work, ceilings, flooring, partitions, MEP, furniture and handover. Deposits, fees, AV, IT hardware and GST are often separate.
What is the difference between office interior design and an office fit out?
Design is the planning and detailing. Fit out is the physical construction. Design and build firms do both.
How does the office interior design process work?
A firm measures the site, plans the layout around your headcount, shows 2D and 3D designs, prices every item in a BOQ, then builds, checks and hands over. Amodini follows the 9 steps explained above.
How much does office interior design cost in Delhi NCR?
Amodini prices are Rs 1,700*, Rs 2,500* and Rs 3,500* per sq ft. Market figures vary widely, so compare inclusions, not only the rate.
How long does it take?
Amodini design takes 7 to 15 days and execution 30 to 60 days. Timelines vary by office size, scope, material availability and building permissions. At Amodini, design generally takes 7 to 15 days and execution takes 30 to 60 days, depending on project requirements.
Do I need a designer or a contractor?
If you are changing how the space works, you need a designer. If you are only repairing or replacing like for like, a contractor may be enough. Design and build covers both.
What is included in an office interior BOQ?
Every item with its specification, quantity, unit, rate and amount, plus remarks on what is included and what is not. Ask for a written "not included" section.
What documents should I receive before execution starts?
A site measurement plan, layout and furniture plan, ceiling and lighting plan, electrical and data layout, air conditioning and fire safety layout, joinery details, 2D and 3D views and the BOQ. As built drawings follow at the end.
How much space should I plan per employee?
There is no single space per employee figure suitable for every office. It depends on workstation density, cabins, meeting rooms, circulation, pantry facilities and building requirements. Plan the layout around actual headcount and future growth.
Do office interiors require landlord or fire safety approval?
Structural alterations, changes affecting approved building plans and modifications to fire safety arrangements may require prior approval from the relevant building authority, landlord or fire department. Confirm the applicable requirements before starting work.
What should I check before accepting handover?
Test every door, light, switch, AC and network point, confirm pending work with dates and collect warranties and as built drawings.
Ready to plan your office?
If you are planning an office in Delhi, Noida, Ghaziabad or Gurgaon, contact Amodini Systems for a site visit and a written BOQ.
Written by Raj Gupta | Reviewed by Satyam Maurya
About Amodini Systems
Amodini Systems is an office interior design and turnkey office interiors company. Founded by Raj Gupta, we have been designing and building offices since 2001, with 20+ years of experience, 5,000+ projects, and a Google rating of 4.4 stars from 74 reviews. We hold ISO 9001:2015 certification. Our office is at Chamber No. 2, Shivalik Tower, Anand Vihar, Kaushambi, Ghaziabad, UP 201010. Call 9811279994 or 9811279995, landline 0120-4916258, or write to info@amodinisystems.com. We work Mon to Sat, 10 AM to 7 PM.